
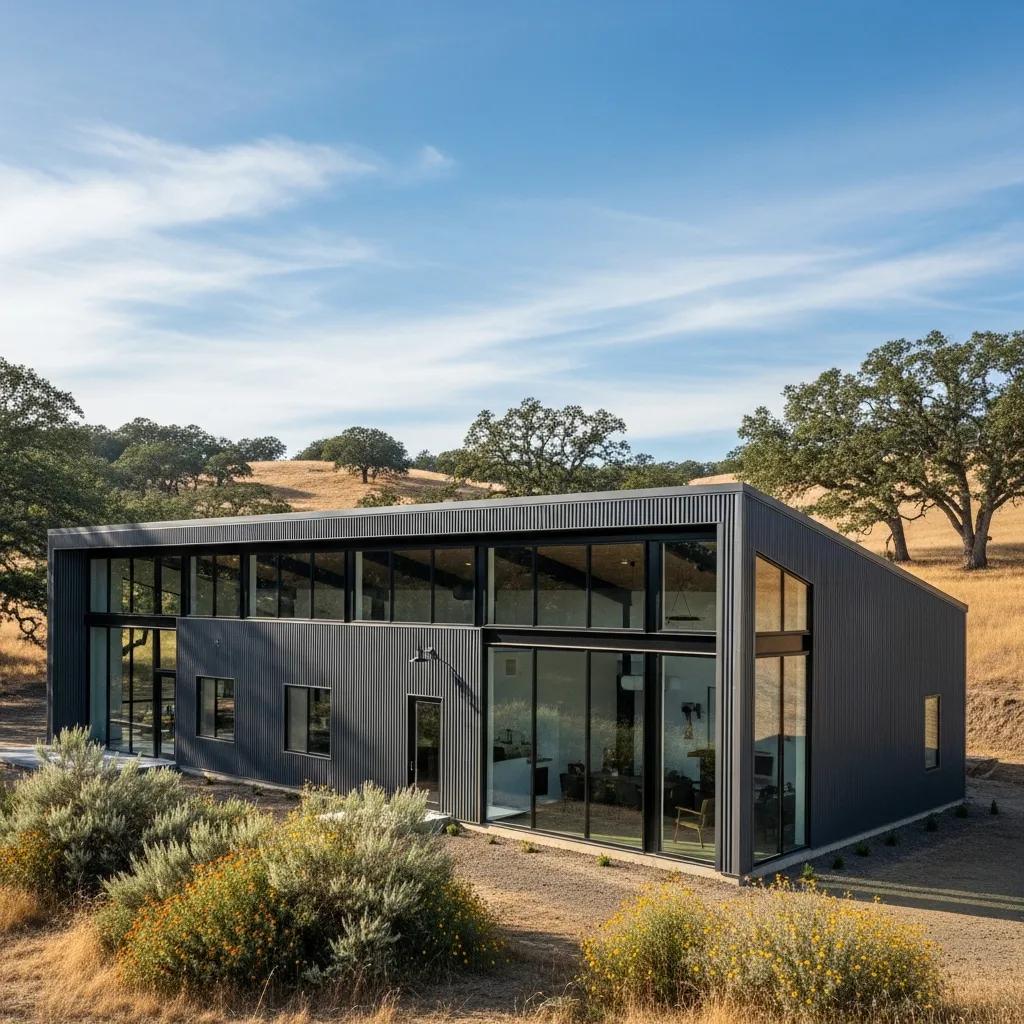
Custom Metal Building Design Services for Your Project Needs in Northern California
We adapt prefabricated and custom-engineered steel systems to solve space, durability, and budget challenges for agricultural and commercial projects across Northern California. This guide lays out the core benefits of custom metal building design, walks through a turn‑key design‑to‑build workflow, compares common agricultural and commercial building types, and explains the cost drivers and warranty options so you can make an informed choice. Whether you’re planning a barn, shop, arena, hangar, or warehouse, the sections that follow show how steel framing, insulated cladding, and engineered foundations work together to deliver long‑lasting, efficient buildings — and how to request a free estimate or consultation with a local specialist. For site‑specific pricing, permit support, or an on‑site assessment, Ibarra Construction provides a no‑obligation consultation to translate your program into stamped plans and a detailed estimate. Read on for benefits, process steps, building types, and the factors that influence price and warranty coverage for both pre‑engineered kits and custom metal buildings.
What Are the Benefits of Choosing Custom Metal Building Design?
Custom metal building design pairs engineered steel systems with tailored building envelopes and site‑specific foundations to deliver durable, economical, and fast‑to‑build structures. Factory‑fabricated components give predictable structural performance, while on‑site customization adapts the building for clear‑span interiors, mezzanines, insulated assemblies, and other program needs. The outcome is lower maintenance over time, accelerated erection schedules, and improved energy performance when the envelope and roof are specified correctly. Below are the primary benefits and how each one adds value to your project.
Custom metal building benefits include:
- Durability and Longevity: Galvanized steel framing and coated cladding resist corrosion and wear, cutting lifecycle repair costs.
- Cost-Effectiveness: Prefabrication trims onsite labor and schedule risk, reducing initial construction and long‑term maintenance expenses.
- Speed of Construction: Pre‑engineered components allow quicker assembly and less site disruption than conventional builds.
- Energy Efficiency and Low Maintenance: Insulated panels, higher R‑value systems, and reflective roofing lower operating costs and reduce upkeep.
These benefit categories guide the structural and thermal decisions that determine long‑term durability and operating savings.
How Do Metal Buildings Offer Durability and Cost-Effectiveness?

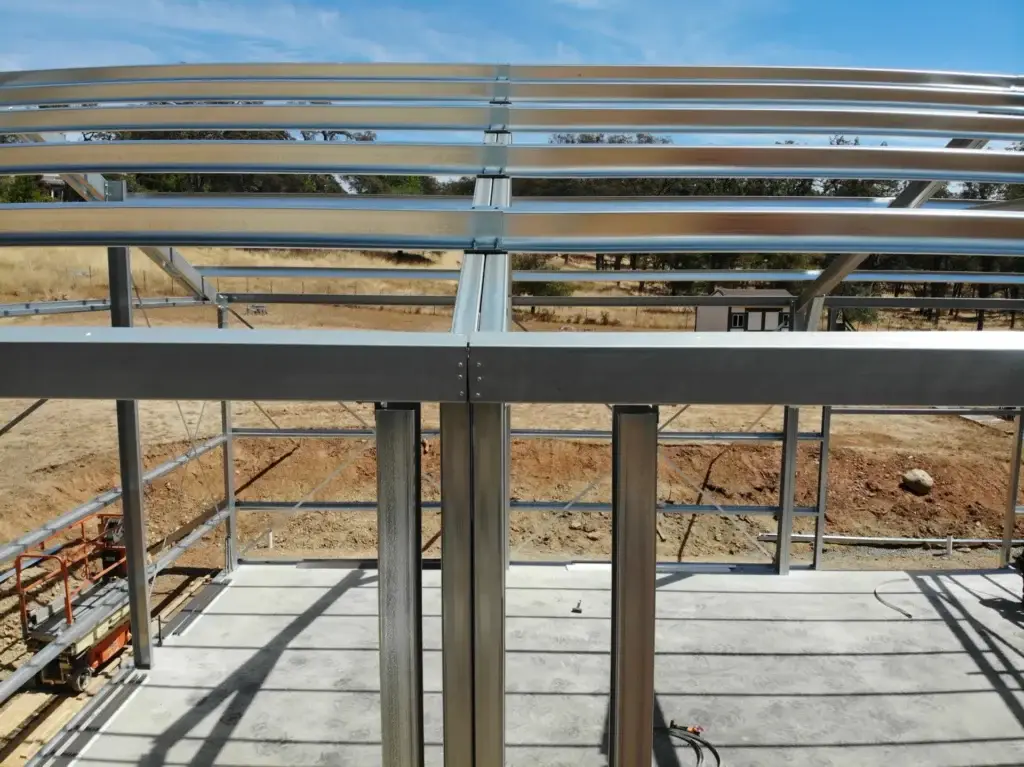
Steel delivers a high strength‑to‑weight ratio and enables clear‑span designs that eliminate interior columns — ideal for arenas, barns, and large commercial spaces. Protective finishes such as galvanization and factory coatings reduce corrosion risk and extend service life, lowering lifecycle costs compared with untreated materials. Precision fabrication reduces field rework and installation time; fewer change orders mean more predictable budgets and schedules. Understanding these durability drivers helps you prioritize coatings, connection details, and foundation design when balancing upfront cost against long‑term value.
Why Is Energy Efficiency Important in Steel Building Solutions?
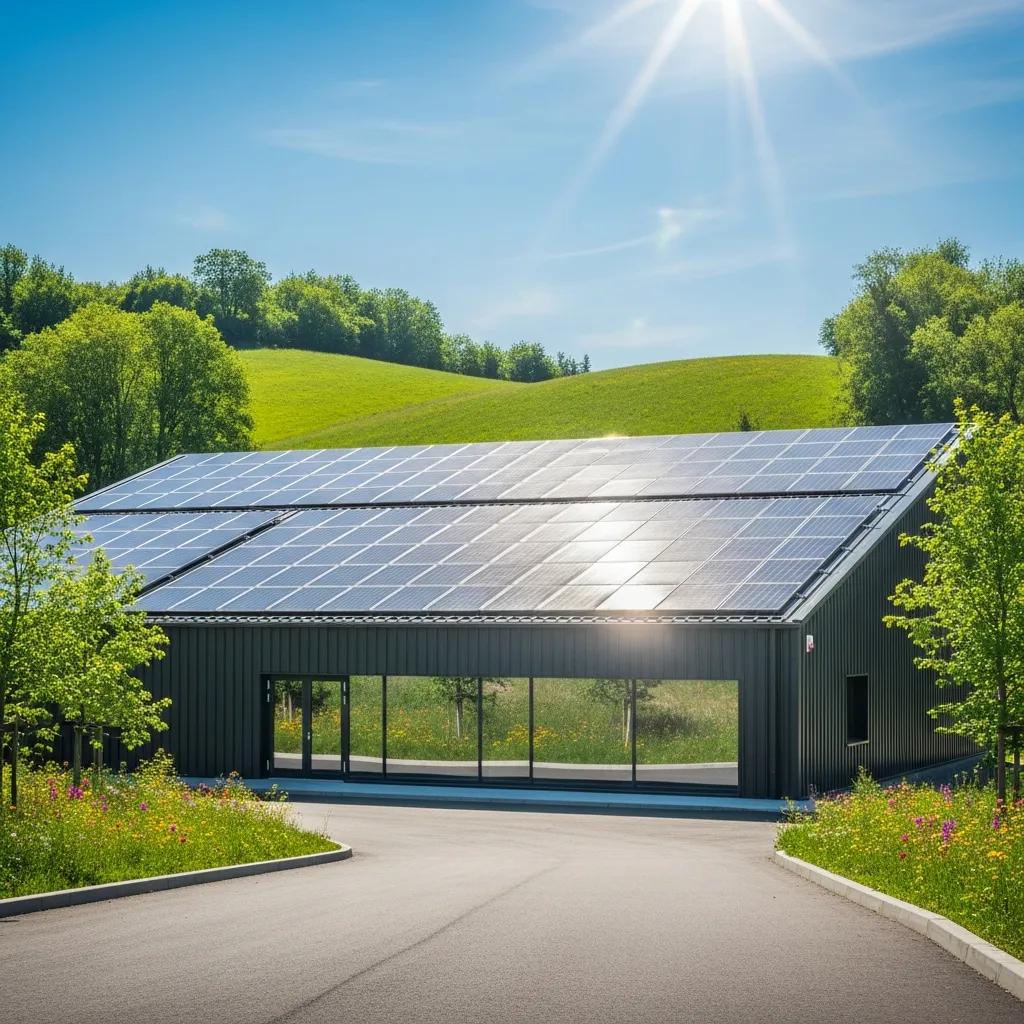
Energy‑efficient metal buildings combine the right insulation strategy, roof reflectivity, and thermal breaks to reduce heat transfer and lower HVAC demand. Common approaches use insulated metal panels or batt insulation with vapor control and reflective roof finishes to meet regional R‑value goals and cut operating costs. Designing a solar‑ready roof or allowing for rooftop equipment makes it easier to add renewable generation later, improving lifecycle economics. Prioritizing thermal performance during design reduces energy bills and increases occupant comfort — important for agricultural operations and conditioned commercial spaces.
With energy strategies in place, the next step is to map how a project moves from concept to a finished structure under a clear design‑build workflow.
How Does Ibarra Construction Manage the Metal Building Design Process?
We follow a structured workflow to keep projects on schedule while aligning engineering deliverables with local permitting and site conditions. The process typically follows five phases from consultation through installation. Each phase produces specific deliverables — site assessments, schematic designs, stamped plans, permit packages, and final assembly documentation — that turn client requirements into buildable components. The numbered steps below summarize our standard sequence and the deliverables you should expect at each milestone.
- Consultation and Needs Assessment: We document program goals, budget, and site constraints; deliverable: initial site assessment.
- Design and 3D Modeling: Schematic layouts and optional 3D/BIM coordination create visualizations; deliverable: schematic drawings and renderings.
- Engineering and Stamped Plans: Structural and foundation engineering yields manufacturer‑ or engineer‑stamped plans for permits; deliverable: sealed construction documents.
- Permits and Site Prep: Permit package submittal and coordination with local jurisdictions precede grading, utilities, and foundation work; deliverable: approved permit set and site‑prep schedule.
- Foundation and Installation: Concrete foundations, anchor placement, and final assembly complete the build; deliverable: completion documents and warranty paperwork.
The table below links each phase to the typical deliverable so you know what to expect as the project progresses.
Intro to process deliverables table: this table links each major phase to the tangible output owners receive during a metal building project.
| Phase | Typical Deliverable | Purpose |
|---|---|---|
| Consultation | Site assessment report | Identifies constraints and program goals |
| Design/BIM | Schematic drawings & 3D renderings | Visualizes layout and coordinates MEP/structure |
| Engineering | Stamped structural & foundation plans | Required for permits and fabrication |
| Permitting | Permit package | Enables lawful construction with local agencies |
| Construction | Foundation & assembly completion docs | Verifies work and starts warranty period |
This mapping clarifies responsibilities, helps track progress toward occupancy.
Ibarra Construction offers turn‑key metal building solutions including permit support, foundation installation, and final assembly. For project‑specific guidance, request a free estimate or schedule a consultation with our owner/operator for hands‑on coordination.
What Steps Are Involved in Custom Metal Building Design and Engineering?
Design and engineering begin with a site visit and program definition, followed by schematic layouts and iterative client reviews to refine dimensions, clear spans, and finish preferences. Engineers then produce manufacturer‑ or consultant‑stamped drawings that address wind, seismic, and other local loading requirements for Northern California; these documents form the basis for fabrication and permit submittal. Timelines vary with complexity, but clear, timely feedback during revisions minimizes delays and keeps pricing aligned with scope. Knowing the deliverables — schematics, calculations, and sealed drawings — helps you anticipate review cycles and fabrication lead times.
A complete design package paves the way for permit approvals and the site work needed to support the building.
How Does Permit Processing and Site Preparation Support Your Project?
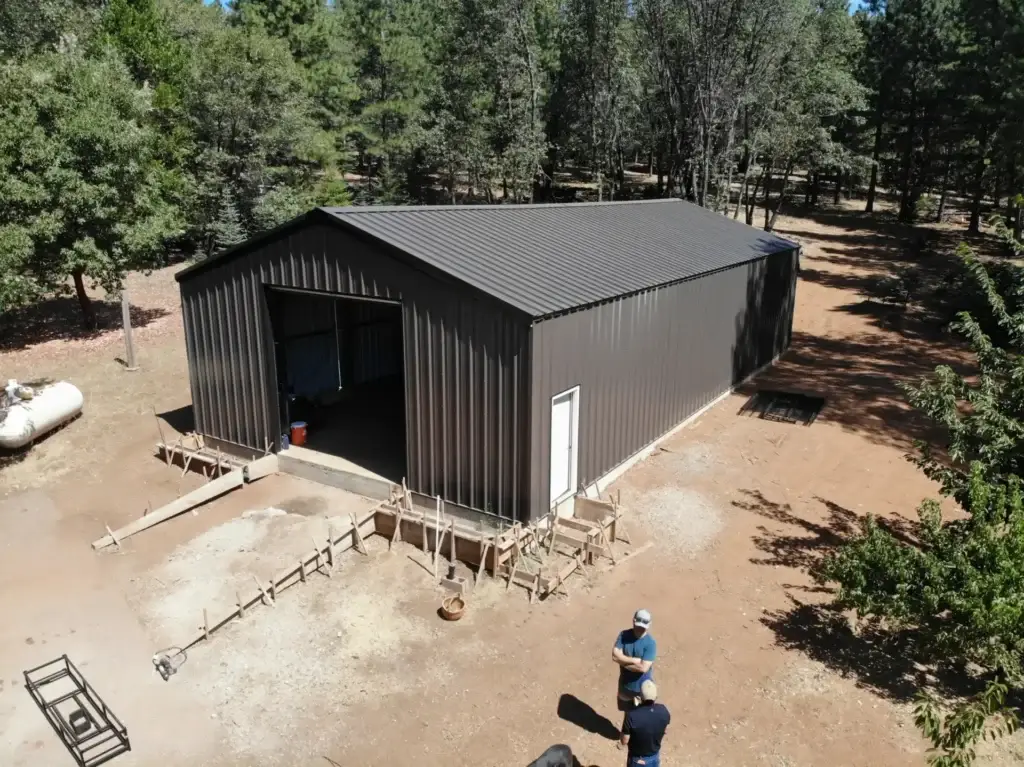
Permit processing requires a full package: stamped structural plans, site and grading plans, drainage strategies, and utility connection details. Coordinating these documents with local jurisdictions streamlines approval. Site preparation includes grading, excavation, compaction, utility trenching, and setting foundation forms and anchors to manufacturer tolerances. Close coordination among the design team, permitting authority, and contractor reduces rework and change orders. Northern California projects benefit from local knowledge of jurisdictional preferences and common submittal requirements — which shortens the path from permit issuance to foundation placement.
Understanding site prep and permits leads to selecting the building type and configuration that best fits your use.
Which Types of Agricultural and Commercial Metal Buildings Are Available?
Metal building systems cover a wide range of uses through adaptable templates and custom options that match operational needs. Typical building types include metal barns, covered riding arenas, commercial metal shops, aircraft hangars, and warehouses — each with distinct structural and fit‑out requirements. Custom features like clear‑span framing, mezzanines, insulated wall and roof panels, and integrated office build‑outs enable multi‑use facilities. The list below summarizes common building types and their primary design drivers.
Common building types and design drivers:
- Metal Barns: Focus on durability, ventilation, and flexible stall or storage layouts for agricultural operations.
- Covered Riding Arenas: Require long clear spans, proper footing, and ventilation for equestrian use.
- Commercial Metal Shops: Open floor plans, crane‑ready structures, and coordinated MEP for light manufacturing.
- Aircraft Hangars & Warehouses: Wide clear spans, heavy door systems, and high roof clearances for storage and operations.
Choosing a building type depends on program, budget, and site constraints; those choices inform foundation design and finish selections covered next.
What Are the Features of Agricultural Metal Structures Like Barns and Arenas?
Agricultural metal structures emphasize clear‑span interiors, durable cladding, effective ventilation, and proper footing for livestock or arena surfaces. Clear‑span framing removes interior columns for unobstructed space — essential for riding arenas and implement storage. Ventilation strategies such as ridge vents, louvers, and powered systems protect animals and stored crops from moisture and heat. Site‑specific drainage and footing design for arena surfacing ensure safety and longevity; these details must be addressed during engineering.
Those agricultural priorities inform the features we apply to commercial projects.
How Do Commercial Steel Building Solutions Meet Business Requirements?
Commercial steel buildings adapt to business needs with flexible interior layouts, integrated MEP systems, and compliance with occupancy and fire codes. Options like mezzanines, office build‑outs, and insulated partitions support mixed‑use operations — retail with storage, workshop plus office, and similar setups. MEP coordination during BIM or 3D design ensures routing for HVAC, electrical service, and plumbing without costly field changes. Prioritizing code compliance and operational workflow during design reduces retrofit risk and keeps operations efficient.
Design choices across agricultural and commercial projects affect costs and warranty expectations, which we explain next.
What Should You Know About Metal Building Costs and Warranty Options?
Knowing cost drivers and warranty coverage helps you compare pre‑engineered kits with custom solutions and plan realistic budgets and schedules. Major cost drivers include building footprint, foundation complexity, insulation level, specialty finishes, site access, and permit costs — each affects material and labor estimates. Warranty offerings vary: manufacturers typically cover components like roof panels and framing, while contractors guarantee workmanship; some manufacturers offer long‑term warranties up to 40 years on select components. The table below contrasts kits versus custom packages on typical cost drivers, lead times, and warranty ranges to help you evaluate trade‑offs.
Intro to cost comparison table: the following EAV‑style table contrasts common options to clarify trade‑offs for budgeting and scheduling.
| Building Type | Key Cost Drivers | Typical Warranty Range |
|---|---|---|
| Pre-engineered kit | Kit price, shipping, erection labor | Manufacturer component warranty (varies) |
| Custom-engineered building | Site‑specific foundation, custom finishes | Manufacturer + contractor guarantees |
| Agricultural simple shell | Minimal finishes, ventilation systems | Component warranties; register for extended coverage |
| Commercial build-out | MEP integration, mezzanine, fire‑safety | Mixed warranties; confirm in contract |
This comparison helps you weigh initial cost against long‑term protection and maintenance obligations, and it prepares you for the practical checklist below.
Below are common cost drivers to address in an estimate:
- Foundation and Site Complexity: Grading, soil conditions, and excavation significantly affect cost and schedule.
- Insulation and Finishes: Higher R‑value systems and premium cladding raise upfront cost but reduce operating expenses.
- Customization and Accessories: Doors, windows, interior partitions, and specialty openings add to kit and installation costs.
- Permit and Utility Work: Local fees, utility connections, and required mitigation measures influence total project cost.
Recognizing these drivers makes RFPs clearer and reduces surprises during construction. For precise, site‑specific pricing, request a no‑obligation consultation.
How Is the Cost of Pre-Engineered Metal Buildings Determined?
Pre‑engineered building cost combines the kit price with installation, foundation, and accessory costs. The kit includes primary framing, purlins, and roof/wall panels; installation covers crane time, labor, and fasteners. Foundation costs depend on soil reports, anchor design, and slab requirements; limited site access or difficult terrain increases equipment and labor needs. Include allowances for insulation, doors, skylights, and interior finishes in early estimates to avoid later change orders. Providing a checklist of desired features and site information upfront yields more accurate quotes and helps manage contingencies.
Knowing how costs are assembled lets you compare proposals consistently and understand where savings or upgrades matter most.
What Warranty Coverage Does Ibarra Construction Provide?
Ibarra Construction delivers turn‑key metal building solutions and helps secure warranty coverage that pairs manufacturer warranties on components with contractor support for installation defects. Select manufacturers offer long‑term warranties up to 40 years on certain components, and we assist with documentation and registration so owners can access those protections. Remember that manufacturer coverage typically applies to panels, coatings, and primary framing, while contractor guarantees cover workmanship and installation. For project‑specific warranty details and help registering coverage, request a tailored consultation and estimate to confirm terms and durations.
After reviewing warranty options, contact Ibarra Construction for a no‑obligation estimate to verify scope, lead times, and warranty registration for your chosen metal building solution.
Frequently Asked Questions
What types of permits are required for constructing a metal building?
When constructing a metal building, you typically need several permits, including building permits, zoning permits, and possibly environmental permits, depending on your location. The specific requirements can vary by jurisdiction, so it’s essential to consult with local authorities to understand what is necessary for your project. Additionally, you may need permits for site preparation, utility connections, and any special features like solar installations. Engaging a contractor familiar with local regulations can streamline this process.
How can I ensure my metal building is environmentally friendly?
To make your metal building environmentally friendly, consider using sustainable materials, such as recycled steel, and incorporating energy-efficient features like insulated panels and reflective roofing. Implementing renewable energy solutions, such as solar panels, can also enhance sustainability. Additionally, ensure proper drainage and landscaping to manage stormwater runoff effectively. Working with a design team that prioritizes eco-friendly practices can help you achieve a building that meets both your operational needs and environmental goals.
What are the advantages of using pre-engineered metal buildings over traditional construction?
Pre-engineered metal buildings offer several advantages over traditional construction, including faster assembly times, reduced labor costs, and lower material waste. These buildings are designed with factory-fabricated components, which ensures precision and quality control. Additionally, they often require less site preparation and can be customized to meet specific needs. The durability and low maintenance of metal structures also contribute to long-term cost savings, making them a popular choice for various applications.
How does the design process differ for agricultural versus commercial metal buildings?
The design process for agricultural and commercial metal buildings varies primarily in functionality and requirements. Agricultural buildings often prioritize clear-span interiors for livestock or equipment, ventilation, and durability against environmental factors. In contrast, commercial buildings focus on compliance with occupancy codes, flexible layouts for business operations, and integration of mechanical, electrical, and plumbing systems. Understanding these differences helps ensure that each building type meets its specific operational needs effectively.
What maintenance practices are recommended for energy-efficient metal buildings?
To maintain energy-efficient metal buildings, regular inspections and upkeep are crucial. This includes cleaning gutters and downspouts, checking insulation integrity, and ensuring that HVAC systems are functioning optimally. Inspecting for signs of corrosion or damage to protective coatings is also essential. Additionally, maintaining thermal breaks and ensuring that windows and doors are properly sealed can help sustain energy efficiency. Scheduling periodic professional assessments can help identify and address potential issues before they escalate.
Can I incorporate renewable energy solutions into my metal building design?
Yes, incorporating renewable energy solutions into your metal building design is not only feasible but also beneficial. You can design roofs to accommodate solar panels, which can significantly reduce energy costs over time. Additionally, integrating energy-efficient systems, such as geothermal heating or wind turbines, can further enhance sustainability. Working with a design team experienced in renewable energy solutions can help you create a building that meets your energy needs while minimizing environmental impact.
What factors should I consider when choosing a location for my metal building?
Check zoning and land‑use rules first — they determine what you can build. Evaluate site access for construction equipment and future operations, and review environmental conditions like soil type, drainage, and prevailing winds. These factors influence foundation design, site prep, and long‑term durability. A local expert can review your parcel and highlight jurisdictional requirements or potential permitting hurdles.
How do I maintain my metal building to ensure its longevity?
Regular inspections and basic upkeep extend a metal building’s life. Keep exterior surfaces clean and clear drains, gutters, and downspouts. Look for early signs of corrosion or loose fasteners and address them promptly. Maintain protective coatings as recommended and check insulation and vapor barriers where applicable. Periodic professional inspections help catch issues before they become costly repairs.
Can I customize the design of my metal building?
Absolutely. Metal buildings offer high customization: layout, size, doors, windows, insulation, and interior finishes can all be tailored to your needs. Clear‑span framing, mezzanines, and specialized ventilation or MEP systems are common custom features. Work with a design team to match your operational requirements while staying code‑compliant.
What are the typical lead times for metal building projects?
Lead times depend on design complexity, material availability, and permitting. Design and engineering typically take a few weeks; manufacturing and delivery of prefabricated components often run 6–12 weeks. On‑site construction can be quick — sometimes a few weeks — depending on size and scope. For an accurate timeline, consult with your contractor early in the process.
Are there financing options available for metal building projects?
Yes. Financing options include traditional bank loans, construction loans, equipment financing, and leasing programs. Some manufacturers and contractors offer financing partnerships to help bridge costs. Talk with lenders and financial advisors to choose the option that fits your budget and project timeline.
What are the energy efficiency options for metal buildings?
Energy performance improves with insulated metal panels, higher R‑value insulation, reflective roofing, and properly detailed thermal breaks. Energy‑efficient HVAC systems, LED lighting, and well‑placed glazing further reduce operating costs. Roofs can be designed to support photovoltaic systems if you plan to add solar later. Early planning yields the best lifecycle savings.
Conclusion
Custom metal building design delivers durable, cost‑effective, and energy‑efficient solutions tailored to your project. Understanding benefits, the design‑build process, building types, and cost drivers lets you make clear decisions and avoid surprises. For personalized guidance and a free estimate, contact Ibarra Construction — we’ll help turn your vision into stamped plans and a buildable, long‑lasting structure that meets your needs.