
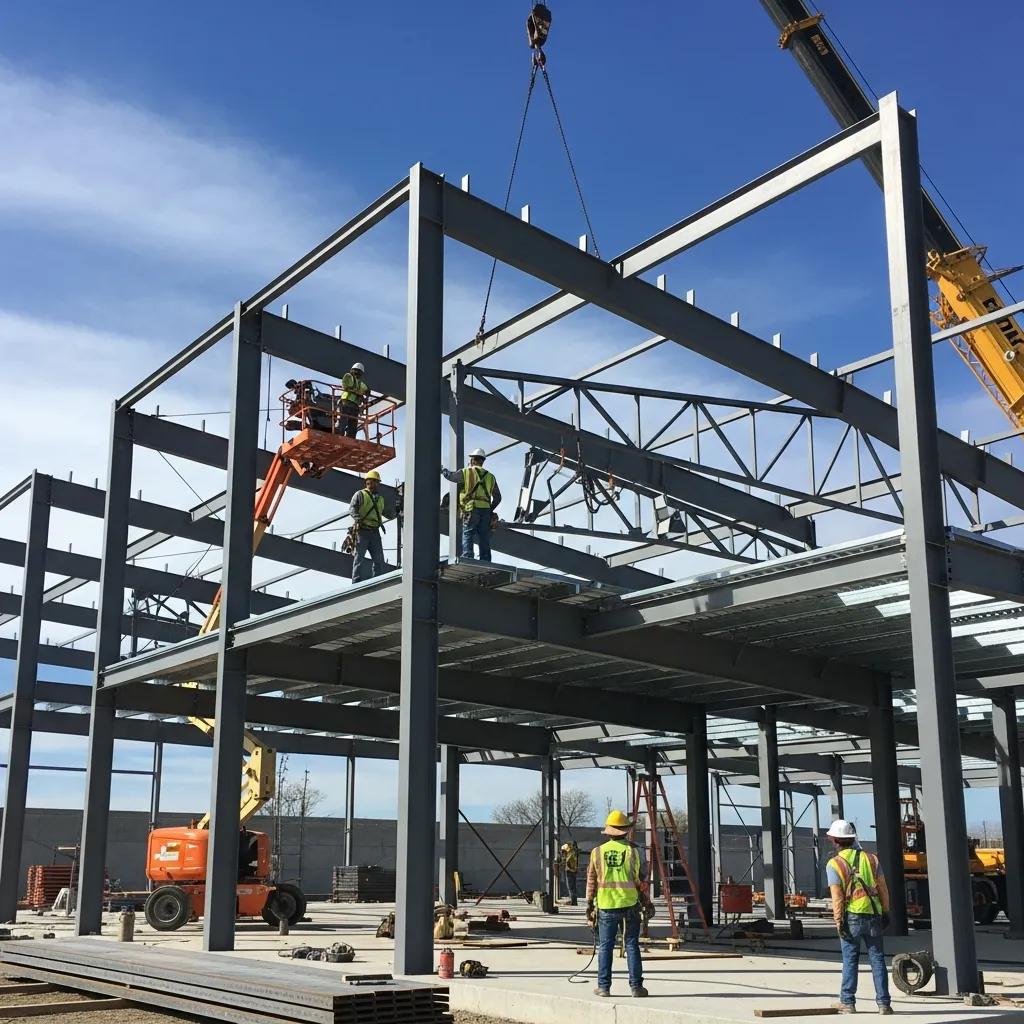
Custom Metal Building Plans: Tailored Steel Designs & Pricing Guide
Custom metal building plans lay out the exact dimensions, materials, and site details that turn a basic steel shell into a durable, purpose-built asset for your business or farm. This page explains what custom plans include, why they often outperform off-the-shelf kits over the life of the building, and how thoughtful design affects durability, function, and cost. You’ll find the main benefits of custom plans, a step-by-step look at the design and turn‑key construction process, the common building types for agricultural and commercial use, and straightforward guidance on the factors that drive price. Practical lists and comparison tables help match features to use cases, and an EAV cost table shows how size, foundation, and insulation typically influence price. Where relevant, we highlight Northern California considerations and show when a turn‑key contractor can reduce risk and speed delivery.
What Are the Benefits of Custom Metal Building Plans?
Custom metal building plans are engineered documents that define geometry, load requirements, materials, and site work so the finished steel structure meets the owner’s performance needs and code requirements. When spans, roof and wall systems, and foundation details are sized for the intended use, you avoid costly retrofits and get a building that’s built to last. That alignment between upfront cost and lifecycle performance can mean longer manufacturer warranties and lower maintenance over time. Knowing these benefits helps owners decide which custom features deliver the best return for agricultural or commercial operations.
Custom plans also smooth permitting and construction by providing the engineering calculations and coordination details contractors and building departments expect. Clear, stamped drawings reduce delays during plan check and inspections and make procuring pre‑engineered components simpler. The next section shows how specific design choices translate into better durability and warranty outcomes.
In practical terms, custom metal building plans offer:
- Durability and longevity: Engineered steel systems resist pests, rot, and fire and often qualify for extended manufacturer warranties.
- Tailored functionality: Layouts, clear‑span options, and access features are matched to your equipment, livestock, or workflow.
- Cost‑effectiveness and speed: Combining pre‑engineered components with site‑specific plans shortens schedules and cuts change orders.
- Energy and climate resilience: Insulation, coatings, and ventilation can be specified to lower operating costs and protect contents.
Those advantages explain why a custom plan is frequently preferable to forcing a generic kit to fit a unique site or use.
How Do Custom Steel Building Designs Enhance Durability and Longevity?
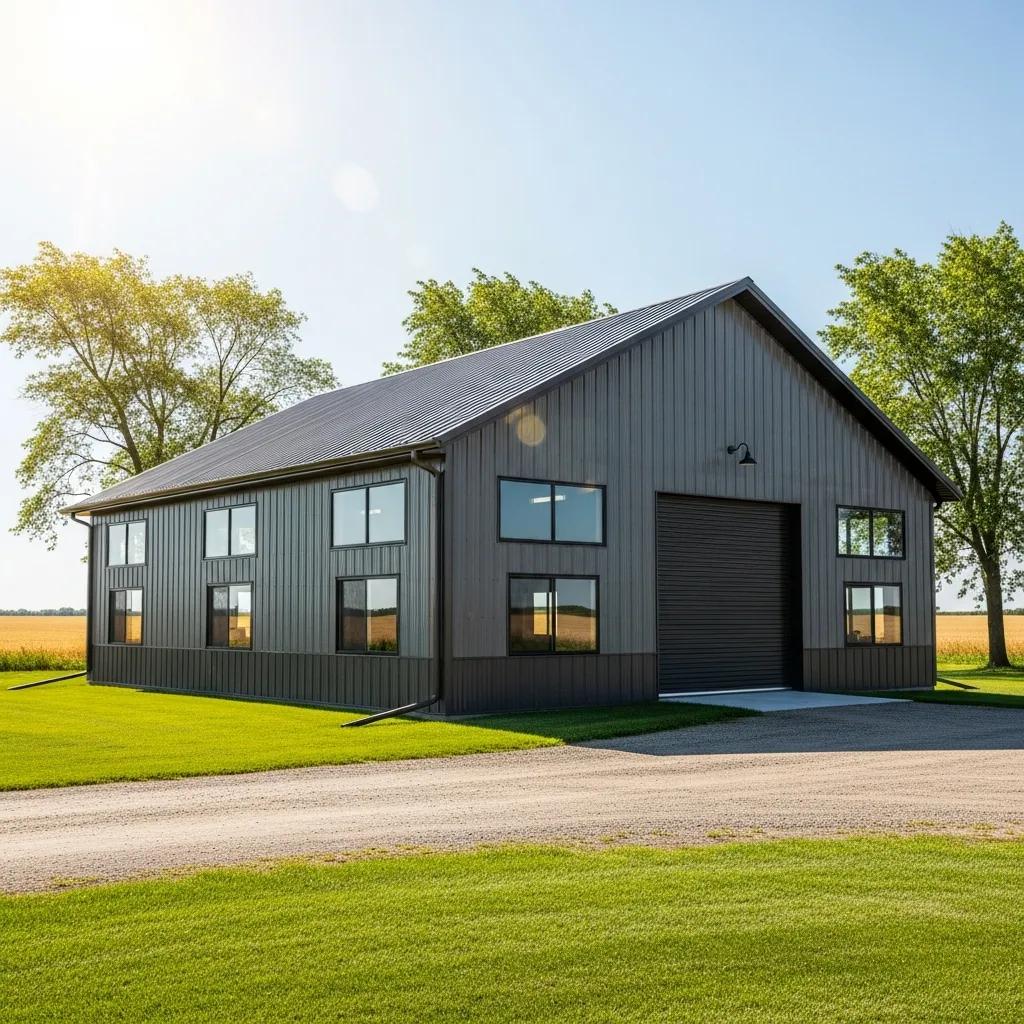
Custom designs improve durability by specifying the right steel grade, protective coatings, and detailing to avoid corrosion and water intrusion. Engineers select galvanized or factory‑coated framing, design seam and flashing details, and plan drainage paths that prevent standing water and reduce maintenance. Adding continuous insulation, correct flashing, and ventilation protects interior finishes and stored goods from moisture and thermal stress. Warranties tied to high‑quality materials and factory finishes—often stated at 40–50 years on select systems—reflect the long‑term value of these choices.
Material selection and detailing also determine how the building performs under local loads like wind and seismic forces, which is why customization matters for agricultural and commercial facilities.
Why Is Customization Important for Agricultural and Commercial Metal Buildings?
Customization matters because farms and businesses have very different space, airflow, and access needs that affect animal welfare, equipment movement, and worker safety. On a farm, clear‑span bays accommodate machinery and storage while stall layouts, ventilation louvering, and durable interior finishes support animal health. For commercial buildings, workflow, loading access, office integration, and utility routing drive ROI and day‑to‑day efficiency. Accounting for local climate, soil, and code requirements up front reduces retrofit costs and energy use over the life of the building.
Designing the building’s geometry and systems around real operational needs also lowers friction in daily use and preserves future flexibility, which brings us to the concrete steps from concept to completion.
How Does Ibarra Construction’s Custom Metal Building Design Process Work?
A straightforward design process translates owner requirements into permit‑ready plans and a built facility through coordinated phases that limit surprises and speed delivery. We begin with a focused consultation, move into collaborative design and engineering, handle permit processing and site preparation, and finish with construction, inspections, and handover. Each phase produces clear deliverables—site plan, structural drawings, and schedule—that keep the project on track while retaining budget flexibility.
- Initial consultation and needs assessment: We gather use, size, budget, and site constraints to form a project brief.
- Collaborative design and engineering: Stamped drawings and options for clear‑span, insulation, and finishes are developed.
- Permit processing and site preparation: We coordinate with authorities, perform grading/excavation, and prepare foundations.
- Construction, inspections, and handover: Foundations, steel framing, roofing, and finishes are installed, with final inspections and client sign‑off.
These steps reduce owner workload and align trades and vendors for a smoother build. For property owners in Northern California, Ibarra Construction in Woodland, CA, provides full‑service metal building construction and turn‑key solutions that include permit processing, grading and excavation, concrete foundations, and metal building erection. Owner/operator Diego Ibarra stays personally engaged on projects, and we offer free estimates and consultations to help owners, farmers, and commercial planners evaluate options for their site.
What Happens During the Initial Consultation and Needs Assessment?
The initial consultation sets project goals by asking focused questions about intended use, storage and workflow needs, budget range, and timeline. Bring site photos, any existing grading or survey info, and a list of must‑have features—clear‑span widths, door locations, and utility requirements. From this phase you’ll get a preliminary scope, a budget‑range estimate, and recommended next steps for design and permitting. That focused assessment creates realistic expectations and guides the engineering decisions that follow.
The needs assessment also reveals site constraints that affect permitting and foundation design, which leads into how permits and site prep are handled in a turn‑key build.
How Are Permits and Site Preparation Managed in Turn‑Key Construction?
Permit coordination and site preparation start with a review of local jurisdictional rules and a plan for grading, drainage, and erosion control to satisfy plan check. Turn‑key teams sequence grading, excavation, soil compaction testing, and concrete work so foundations are ready when the metal building ships. Proper scheduling of foundation, framing, and final inspections reduces rework and keeps the project on schedule. Centralized management of these tasks lightens the owner’s administrative load while ensuring technical compliance.
Efficient permit and site management also limit unforeseen costs tied to site conditions, which helps when selecting the right building type for your use.
What Types of Custom Metal Buildings Can Be Designed and Built?
Custom metal buildings adapt to many uses: agricultural barns and arenas, commercial shops and warehouses, garages and workshops, and specialty structures like covered equipment shelters. Each category has common features—clear‑span framing for equipment areas, ventilation and animal‑handling details for barns, and office fit‑outs for commercial buildings. The right choice depends on use, budget, and site constraints; custom plans translate those needs into efficient structural and finish specifications.
Common building categories and quick use cases include:
- Agricultural buildings: Barns, equipment storage, and covered arenas designed for clear‑span and ventilation.
- Commercial buildings: Workshops, warehouses, and mixed‑use facilities with loading, office, and utility coordination.
- Garages and specialty structures: Vehicle storage, small workshops, and modular shelters with tailored access and finishes.
These categories help owners narrow options before detailed engineering. The table below summarizes typical features for each type.
Introductory note: The table compares common building types, their intended uses, and typical features to guide early selection.
| Building Type | Intended Use | Typical Features |
|---|---|---|
| Barn / Agricultural | Livestock housing, hay/equipment storage | Clear‑span bays, ventilation, durable siding, large doors |
| Commercial Shop / Warehouse | Manufacturing, storage, distribution | Office spaces, loading access, insulation, utility routing |
| Garage / Workshop | Vehicle repair, hobby shop | Overhead doors, concrete slab, power distribution |
| Covered Arena / Shelter | Equine training, equipment cover | High clearances, dust control, weather protection |
Use this comparison to match form to function before moving into technical design, which naturally leads into cost considerations.
What Are the Features of Agricultural Metal Building Plans in California?
In California, agricultural metal building plans typically focus on clear‑span bays for equipment, ventilation strategies for animal welfare, and durable interior finishes that stand up to moisture and cleaning. Local climate and code—wind in valley corridors or seismic requirements—affect frame sizing and connection details. Common specs include ridge and eave ventilation, insulated panels where temperature control matters, and large sliding or roll‑up doors for equipment. Addressing these items on the plans reduces operational disruption and long‑term maintenance.
Those agricultural choices also change cost drivers, which the next section breaks down.
How Are Commercial Metal Building Plans Tailored for Business Needs?
Commercial plans center on workflow, loading, and occupant needs by integrating office space, ADA access, restrooms, and utility risers into the structural envelope. Design decisions—column spacing, mezzanine provisions, overhead door sizing, and electrical service capacity—are driven by throughput goals. Specifying insulation, HVAC allowances, and finishes helps control operating costs and creates a code‑compliant workspace that supports business continuity. Those selections directly influence construction cost and schedule.
Knowing how these factors affect price helps owners weigh trade‑offs between upfront cost and long‑term value.
What Should You Know About Metal Building Construction Cost?
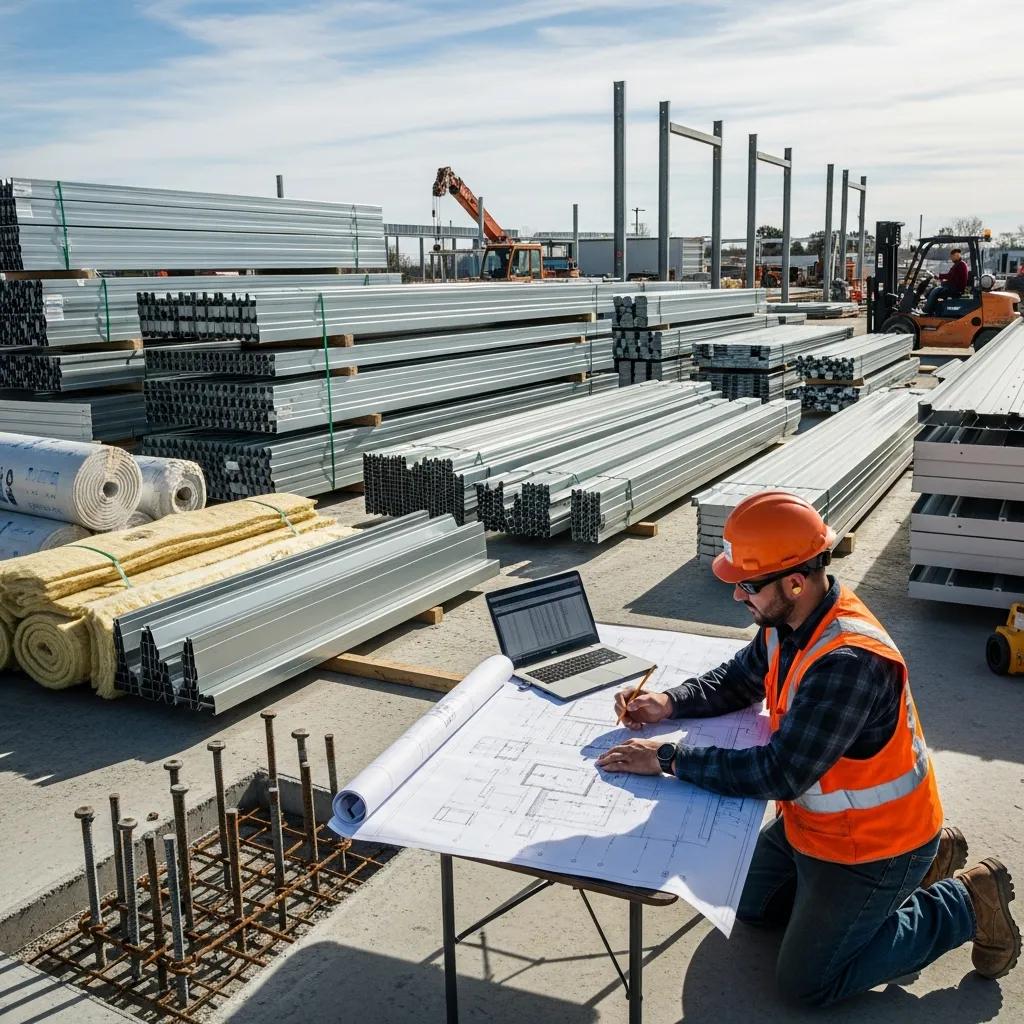
Cost for a metal building is driven by a few transparent factors: building size and clear‑span requirements, foundation type and soil conditions, insulation and interior finishes, and site preparation complexity. These elements interact—for example, a larger clear‑span ups steel tonnage, while poor site conditions or deep foundations increase excavation and concrete expense. Installed costs vary by region and spec, but the drivers below explain where budget choices have the biggest effect. After reviewing them, owners can request a tailored estimate showing how specific choices change final installed cost.
Primary cost drivers include:
- Building size and clear‑span requirements.
- Foundation type and soil/site conditions.
- Insulation, interior finishes, and mechanical/electrical systems.
- Site access, grading, and utility hookups.
These factors are summarized in the EAV table below to compare their cost influence.
Introductory note: The table shows major cost drivers, how each affects price, and a typical impact range to guide budgeting.
| Cost Driver | How It Affects Cost | Typical Impact |
|---|---|---|
| Size (sq ft) | Directly scales material and labor | High – linear increase with area |
| Foundation Type | Deeper or specialized foundations raise concrete and labor costs | Medium–High |
| Insulation Level | Higher R‑value systems and finishes increase materials and install time | Medium |
| Site Preparation | Poor soils, steep grades, or difficult access add mobilization and excavation | Medium–High |
| Accessories & Doors | Large overhead doors, dock levelers, and specialty hardware add cost | Low–Medium |
This comparison makes clear where budget decisions move the needle. For project‑specific pricing that reflects your site and specs, request a detailed estimate—Ibarra Construction provides free estimates and consultations that itemize trade‑offs, timelines, warranty options, and turn‑key scopes.
What Factors Affect the Cost of Custom Metal Buildings?
Each cost factor changes materials, labor, and schedule: larger clear‑spans require heavier steel and bigger connections; complex foundations add concrete, rebar, and excavation time; higher insulation and finish levels mean more materials and trade coordination. Site constraints like slope, access, or poor soils can require retaining walls or deeper footings, increasing both time and price. Accessories—overhead doors, loading docks, clerestory glazing, specialty coatings—add optional finish costs but can be critical for long‑term function. Evaluating these drivers together helps owners prioritize upgrades that give the best lifecycle return.
Understanding these cost drivers prepares owners to compare options and prioritize the features that deliver operational value. That ties directly into how a turn‑key provider adds value through clear estimates and warranty coverage.
How Does Ibarra Construction Provide Value Through Free Estimates and Warranties?
Ibarra Construction reduces owner risk by pairing a free initial consultation and estimate with turn‑key execution that covers permit processing, grading and excavation, foundation installation, and metal building erection. Our free estimate outlines scope, budget ranges, and a schedule so you can compare options before committing. We emphasize hands‑on owner involvement—Diego Ibarra remains engaged at key phases—and we point to long‑term value through extended warranties on select systems, often stated at 40–50 years. For Northern California property owners and planners, this bundled approach clarifies costs and provides a single accountable contractor for the major phases of the build.
If you’d like a project‑specific cost breakdown and a no‑cost consultation, request a free estimate to review design options, timelines, and warranty coverage with a turn‑key provider who manages permits, site prep, foundations, and installation.
Frequently Asked Questions
What is the typical timeline for completing a custom metal building project?
Timelines vary with design complexity, permitting, and site conditions. From initial consultation to final inspection, projects commonly take anywhere from a few months to more than a year. Straightforward builds often finish in 3–6 months; projects with extensive customization or regulatory requirements can take longer. Working with a turn‑key contractor helps streamline sequencing and reduce delays.
How do I choose the right contractor for my custom metal building project?
Choose a contractor with relevant experience, a solid reputation, and a portfolio that matches your building type—agricultural or commercial. Verify they offer turn‑key services if you want a single point of accountability for design, permitting, and construction. Read testimonials, check references, and use the initial consultation to confirm they understand your needs and local codes.
What maintenance is required for custom metal buildings?
Metal buildings are relatively low‑maintenance, but regular care ensures long life. Inspect for signs of corrosion, especially where water can collect. Clean exterior surfaces periodically to prevent buildup, and maintain insulation, ventilation, and mechanical systems per manufacturer guidance. Routine checks and timely repairs extend performance and protect warranties.
Can custom metal buildings be expanded or modified in the future?
Yes. Many custom metal buildings are designed to be expanded or adapted later, depending on the original structural layout. Planning for future needs—clear‑span bays, modular connections, and utility routing—makes expansions simpler. Any modification should be reviewed by the original design team or a structural engineer to confirm code compliance and structural integrity.
What are the energy efficiency options available for custom metal buildings?
There are several ways to improve energy performance: high R‑value insulation, energy‑efficient windows and doors, reflective roof coatings, and well‑planned ventilation systems. Solar arrays and other renewables can further reduce operating costs. A knowledgeable contractor will recommend the best combination of features for your climate and budget.
Are there financing options available for custom metal building projects?
Yes. Contractors often offer financing plans, and traditional routes—bank loans, credit unions, or construction loans—are available. Some government or agricultural programs may provide grants or favorable financing for sustainability or farm projects. Discuss financing with your contractor and financial advisor to find the right solution for your scope and cash flow.
Conclusion
Custom metal building plans deliver tailored solutions that improve durability, functionality, and long‑term value for agricultural and commercial needs. By understanding the key benefits and cost drivers, property owners can make informed choices that maximize their investment. For a personalized approach, request a free estimate and consultation—let Ibarra Construction guide you through designing and building a custom metal structure that fits your site and your operation.