Project Details
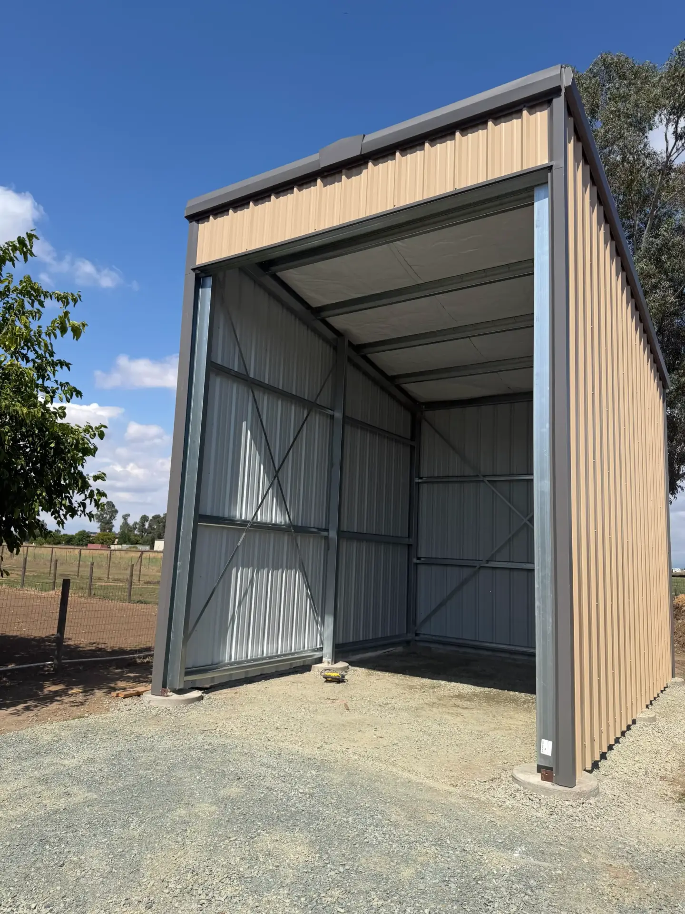
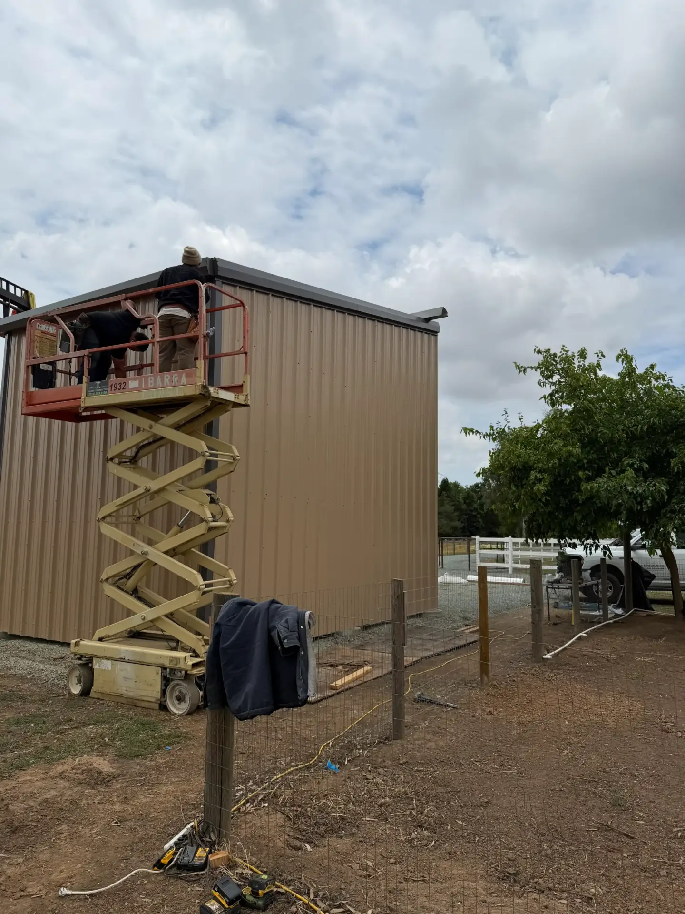
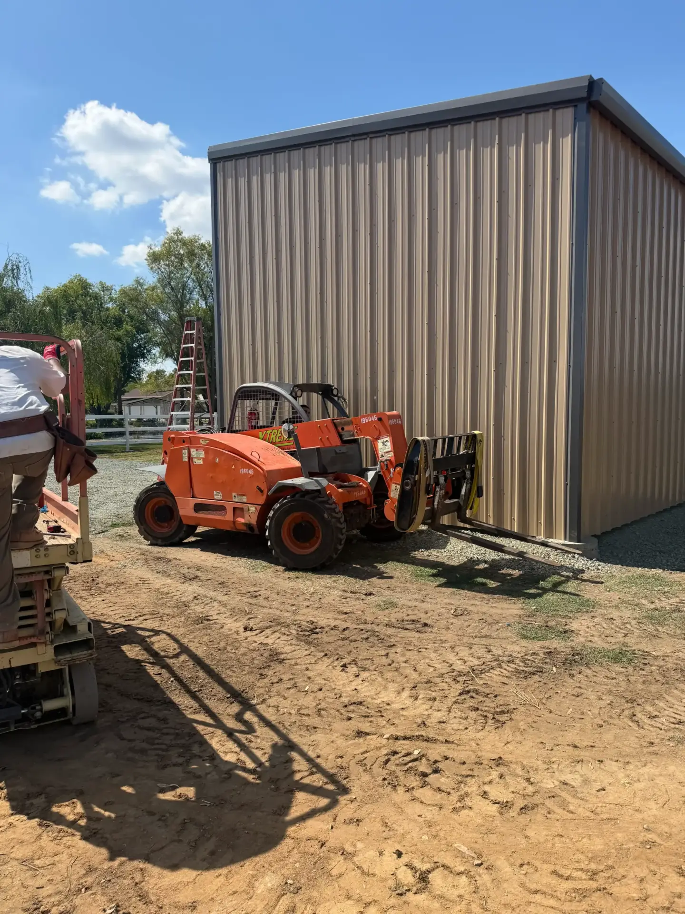
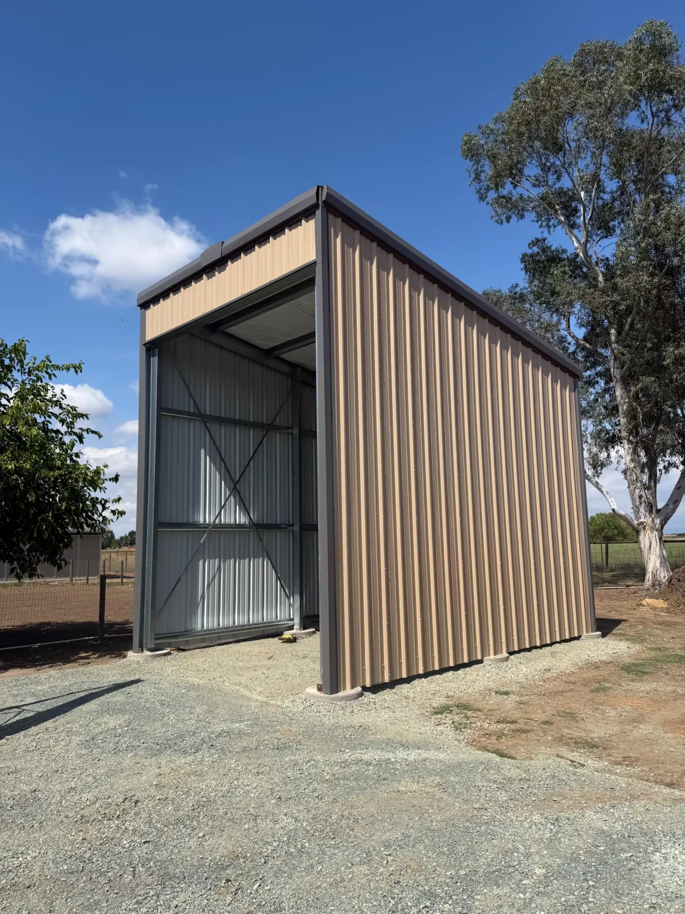
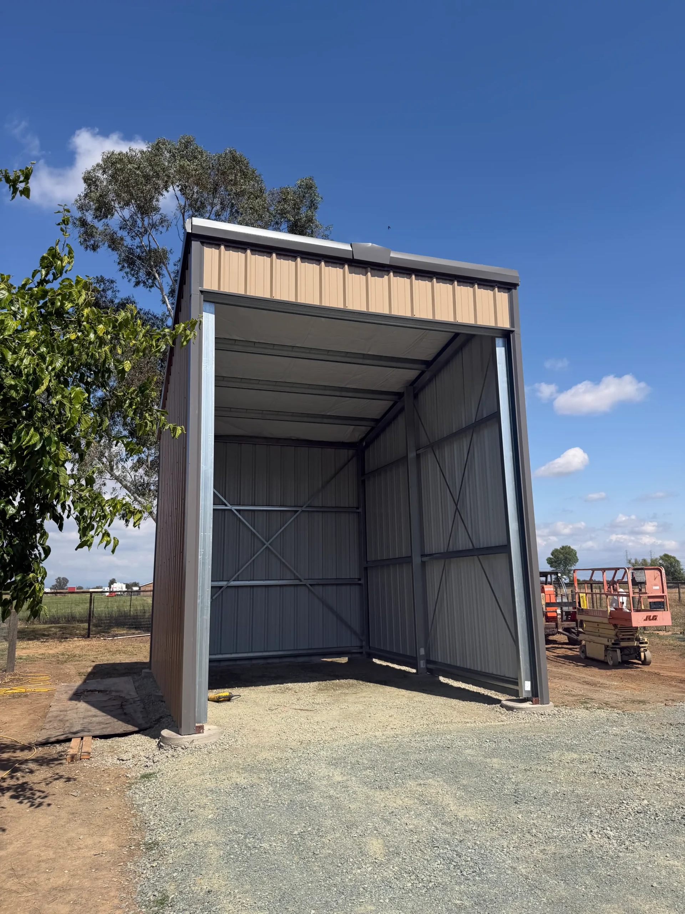
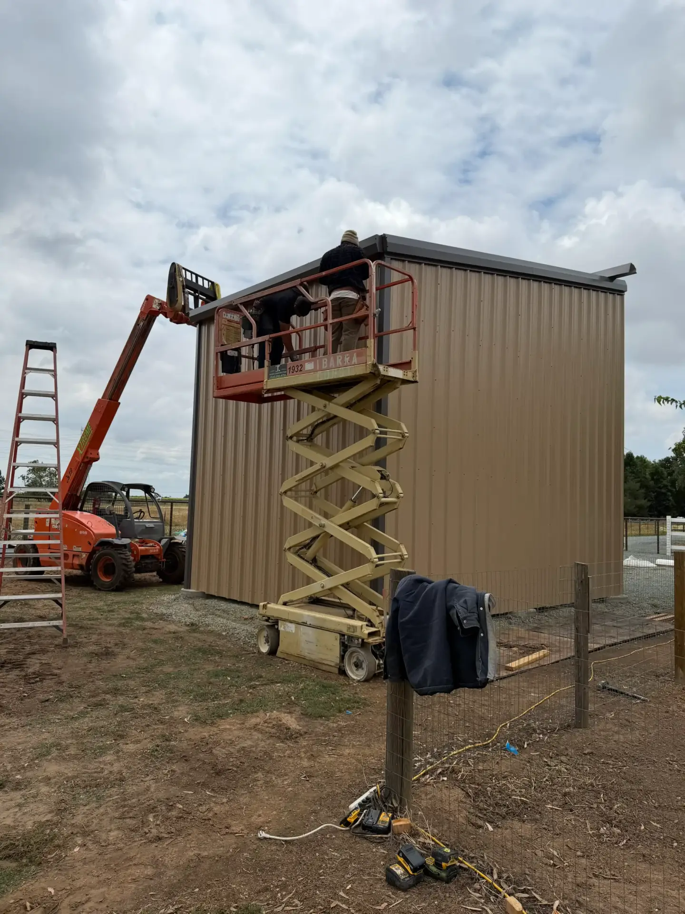
The Wilton, CA residential property needed a dependable hay storage structure to complement its existing horse barn while providing a strong, functional space for agricultural use. The project required careful planning and quality materials to create a structure suited for long-term storage and outdoor conditions. Over approximately one week, the project progressed from the engineered foundation through steel erection and exterior installation, resulting in a durable hay barn that fits naturally with the property’s existing equestrian improvements.
The homeowners wanted to add a dedicated hay storage structure to their beautiful horse barn and surrounding property. Key considerations included:
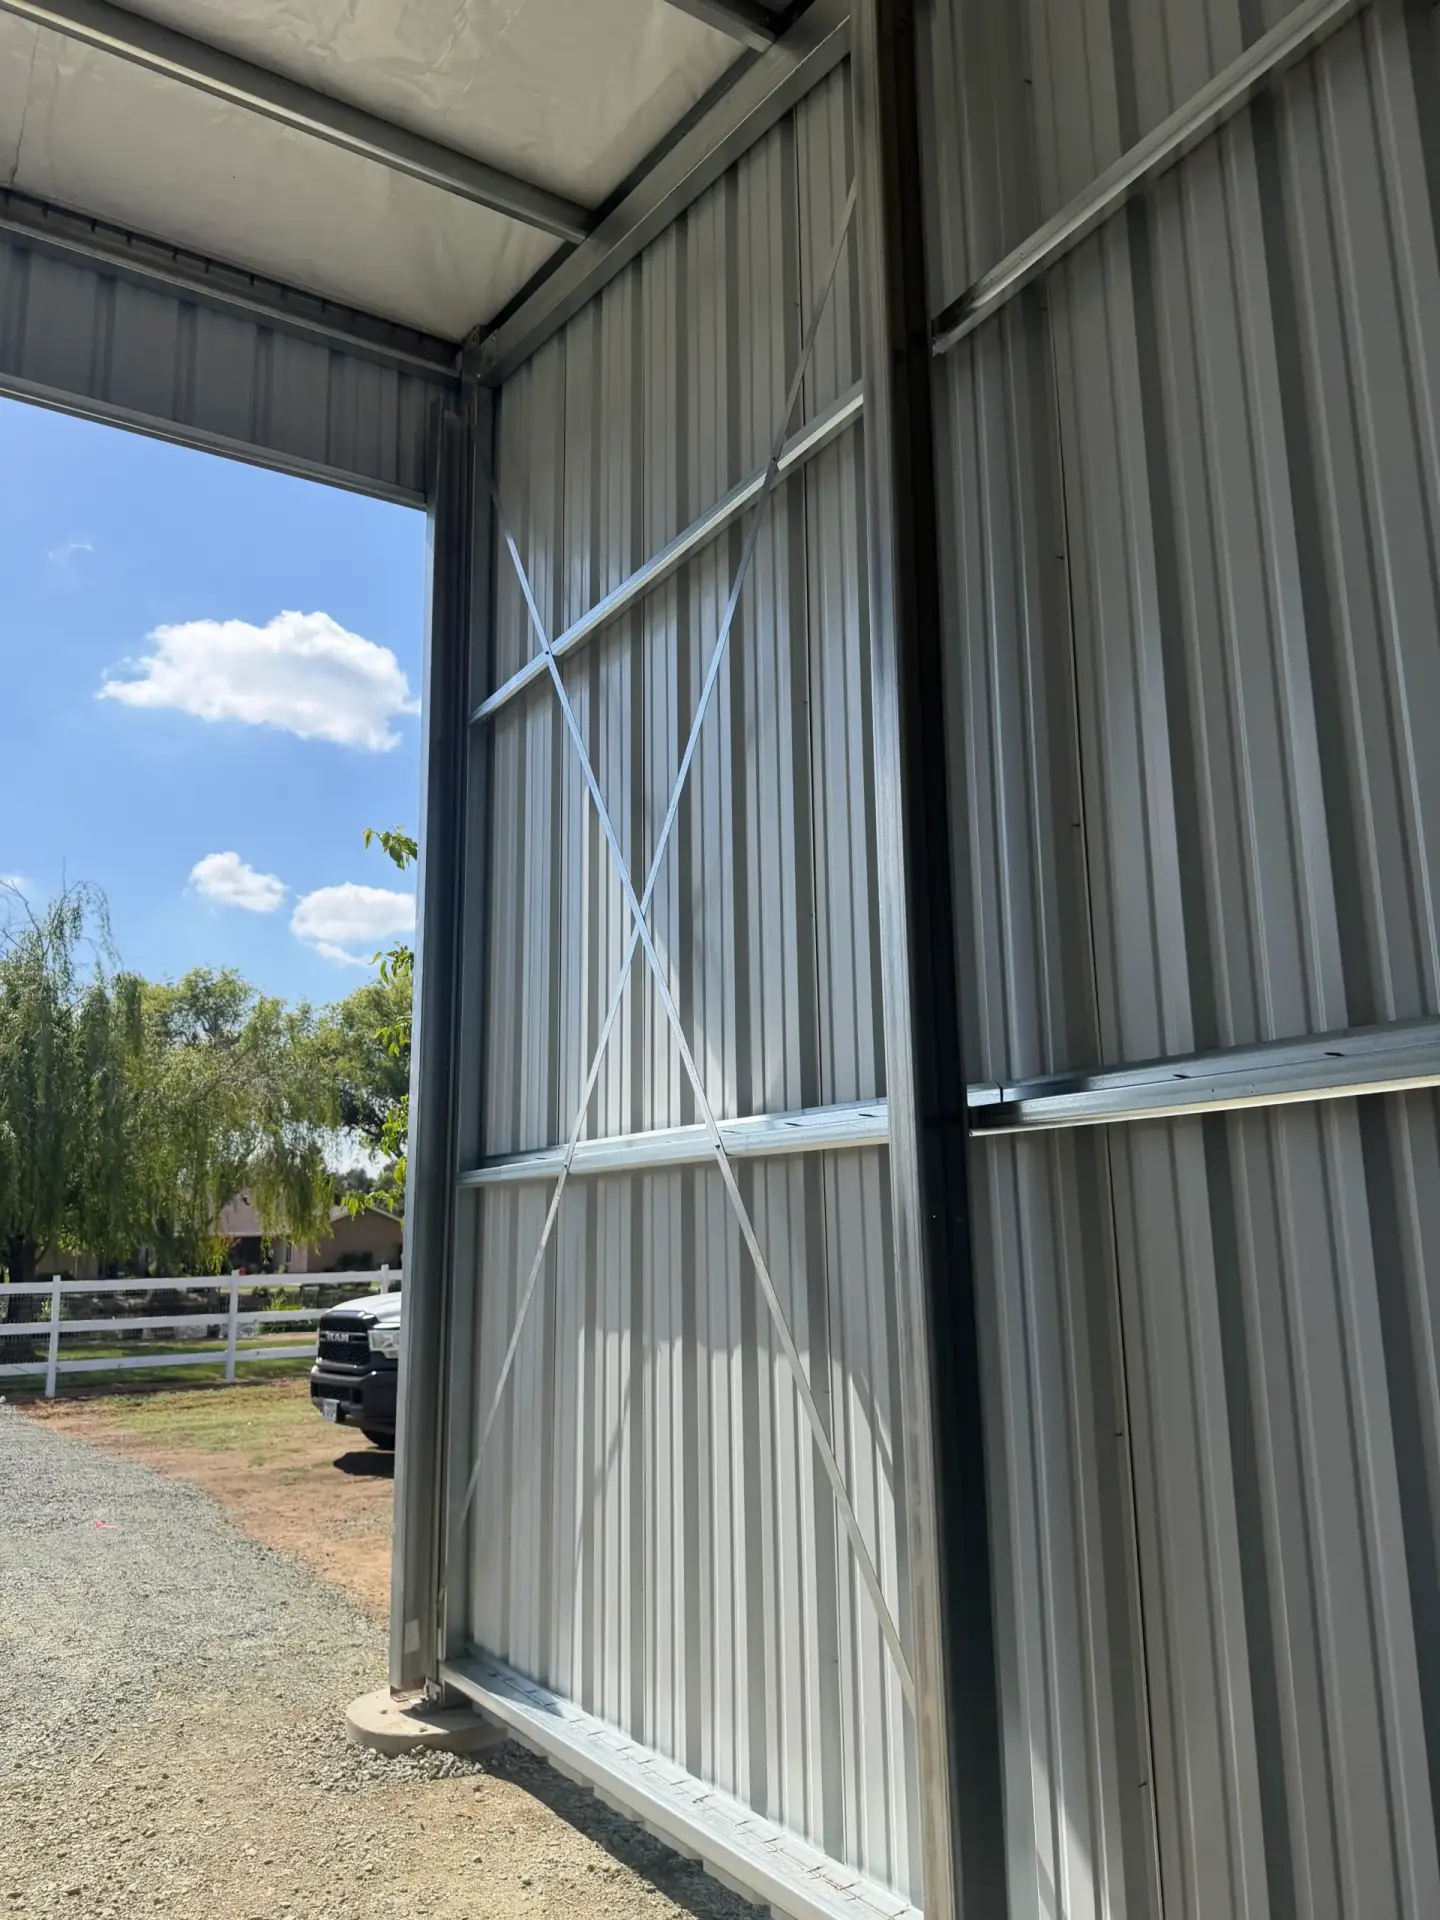
The project incorporated ACT Building Systems cold-formed steel building components, high-strength structural steel, and durable 26-gauge roof and wall panels. The structure also included an engineered concrete foundation, gutters, and downspouts. The painted steel panels are backed by a 30-year paint warranty, providing additional protection and long-term value.
Whether you need a hay barn, horse barn addition, agricultural storage building, or another steel structure, choosing the right materials and construction approach is essential for long-term performance. Our team provides reliable foundation, structural steel, and cold-formed steel building solutions tailored to each property’s needs.
From engineered concrete foundations and permit coordination to structural erection and exterior installation, we help move residential steel building projects from planning to completion. Contact us today to discuss your upcoming project in Wilton, CA, and take the next step toward a durable and functional structure.
Get Started Today
Get Your Free Quote