
Custom Metal Building Design — Personalize Size, Structure, Finishes, and Systems to Fit Your Needs
Custom metal building design is about picking the right mix of dimensions, structure, finishes, and systems so your steel building works exactly how you need — for farming, business, or living. This guide walks through how customization works and why choices like cladding, roof profile, doors, insulation, and interior layout matter for function, durability, and lifecycle cost. Many owners want flexibility without surprises; we explain practical options, common trade-offs, and planning checklists so you can make confident decisions. You’ll learn the main customization categories, how roof and structural add-ons change usefulness, and the typical permit-to-completion path a turn‑key contractor manages. When you’re ready, request a free estimate or consultation and we’ll help translate your priorities — size, use, budget, maintenance — into a buildable plan.
What Are the Key Customization Options for Your Metal Building?
Customization typically falls into four groups: exterior systems, interior layouts, roof/structural choices, and functional accessories. Each affects cost, schedule, and maintenance. Exterior cladding and finish determine weather resistance and curb appeal, interior layout shapes workflow and comfort, and roof form plus add-ons influence drainage and clear-span performance. Understanding these areas up front helps you set priorities — whether that’s long-term durability, energy efficiency, or flexible workspace — and avoid late changes that add cost. The sections that follow profile exterior and interior choices and include a short planning checklist to guide early decisions.
Which Exterior Design Features Can You Customize?

Exterior options cover cladding material, color and trim, doors and windows, and architectural accents that affect curb appeal and thermal performance. Painted steel panels are low‑maintenance and long‑lasting; veneer finishes like brick or wood add warmth but raise cost and upkeep. Where you place windows and doors changes daylighting, ventilation, and energy use, so coordinate openings with your interior plan and HVAC strategy.
Below is a concise comparison of common cladding choices to help you weigh trade-offs before selecting materials.
Exterior cladding options and what they mean for cost, maintenance, and insulation:
| Cladding Type | Characteristic | Trade-off |
|---|---|---|
| Steel panels | Hard-wearing, minimal upkeep | Less thermal mass—requires proper insulation |
| Brick veneer | Timeless look, adds thermal mass | Higher cost and may need extra support |
| Wood accents | Warm, natural appearance | More frequent sealing and maintenance |
| Stucco over frame | Smooth finish that matches neighborhoods | More complex installation and higher cost |
This table helps you balance looks, insulation effects, and upkeep so you can pick finishes that match your site and budget. In Northern California’s mild climate, some options give better long-term value depending on exposure and maintenance capacity.
How Can Interior Layouts Be Tailored to Your Needs?
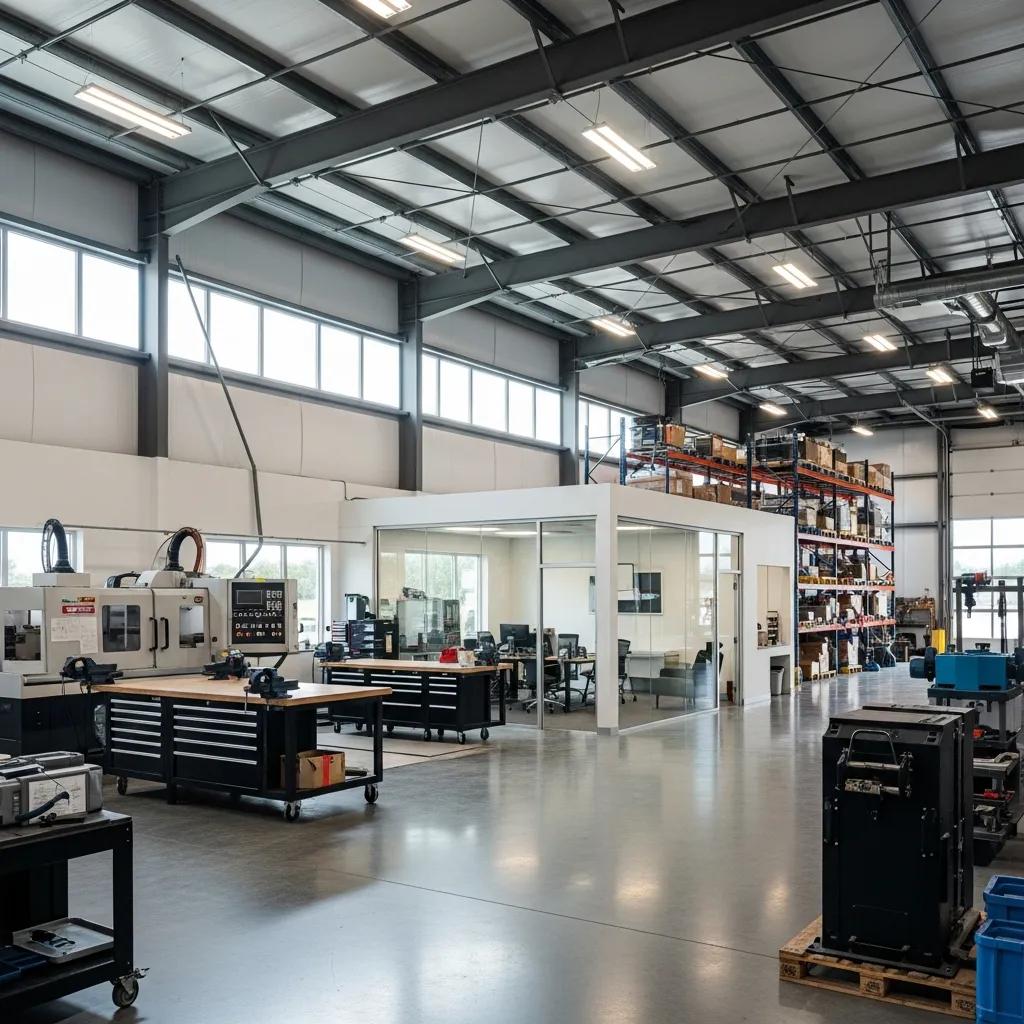
Interior customization runs from full clear‑span bays to partitioned offices, mezzanines, insulated living areas, and integrated utilities for plumbing and HVAC. Clear‑span frames give unobstructed space for equipment or arenas; framed partitions let you create offices, storage, or workshops inside the same envelope. Choose insulation and HVAC sizing to match occupancy and local climate for comfort and efficiency.
Use this checklist to capture primary interior needs before final drawings.
Plan your interior layout using this practical checklist:
- Identify primary uses and peak occupancy to size HVAC and exit requirements.
- Decide clear‑span versus partitioned zones for equipment, storage, or activity areas.
- Call out mezzanine needs early so structural supports are included.
- Confirm plumbing and electrical locations to avoid costly late changes.
Following the checklist reduces revisions and keeps costs predictable. It also clarifies foundation loading and permit requirements.
Custom Metal Building Options: Size, Structure, Finishes & Systems
Roof profile and structural additions affect drainage, interior volume, and the ability to add attachments like lean‑tos or overhangs — and they influence construction complexity and permitting. Roof slope and shape change water run‑off, snow shedding, and interior clearance. Additions such as mezzanines, awnings, and lean‑tos increase usable area without rebuilding the main shell. Picking the right combination means balancing aesthetics, clear‑span needs, and local wind and seismic code. The next sections list common roof styles and practical add‑ons, with an easy roof‑type comparison to simplify the choice.
What Roof Styles Are Available for Custom Metal Buildings?
Typical steel building roofs include gable, single‑slope (mono‑pitch), gambrel, and hip profiles. Each has advantages for drainage, interior space, and cost. Gable roofs are straightforward and economical; single‑slope roofs work well for additions and clerestory windows; gambrel roofs give extra loft space for storage or hay; hip roofs offer a refined look with improved wind performance. Use the table below to compare roof styles and common uses.
| Roof Style | Benefit | Typical Uses |
|---|---|---|
| Gable | Simple drainage, cost-effective | Workshops, garages |
| Single-slope | Lower cost, modern look, clerestory option | Additions, lean‑tos |
| Gambrel | Extra loft/attic volume | Barns, arenas |
| Hip | Better wind performance, polished appearance | Residential-style façades |
This comparison shows how roof form affects interior volume, drainage, and cost; pick a style that suits your site topography and intended use.
Which Functional Additions Improve Building Utility?
Functional additions — overhead doors, skylights, ventilation systems, awnings, and lean‑tos — boost daily usability and can be matched to specific operations. Overhead and roll‑up doors are available in sizes to fit equipment; powered operators are common for commercial shops and hangars. Skylights and ridge vents increase daylight and airflow, lowering lighting and cooling needs where appropriate. Lean‑tos and awnings provide covered work areas without heating more interior space. Foundation choice — slab‑on‑grade versus piers — also affects loading and cost.
Key considerations for sizing and selection include:
- Door sizing: Verify vehicle or equipment envelopes before ordering doors.
- Ventilation: Choose venting strategies suited to livestock or workshop needs.
- Overhangs & lean‑tos: Use them to protect entries and expand work zones.
These functional choices usually deliver high value for relatively small additional investment.
How Does Ibarra Construction Support Your Custom Metal Building Design Process?
Ibarra Construction offers turn‑key metal building services that bundle consultation, permit handling, site prep, foundation work, and final assembly under a single contractor. That approach reduces coordination for owners, shortens timelines, and closes gaps between design and build. Owner involvement by Diego Ibarra ensures continuous oversight through every phase, improving communication and cutting rework. Below is the typical phased process so you know who delivers each item and when decisions are needed.
What Is the Step-by-Step Custom Design and Permit Process?
Our process starts with a consultation to define use, size, and budget, moves into engineering and permit submission, then site prep, foundation placement, building erection, inspections, and final handover. Each phase includes clear deliverables and client decision points — like finish selections and utility locations — that affect schedule and cost. The table below maps phases to outputs and client actions, including common Northern California permit nuances such as site documentation and local plan checks.
| Phase | Deliverable | Client Action |
|---|---|---|
| Consultation | Program & preliminary sketches | Confirm intended use and budget |
| Engineering & Plans | Structural drawings | Approve designs and specifications |
| Permitting | Permit applications | Provide required documents and signatures |
| Site Prep & Foundation | Grading and concrete slab | Provide site access and finalize utilities |
| Erection & Inspection | Building assembly | Coordinate inspections and finalize punch list |
This phased view shows who typically delivers each output and where your approvals keep the project moving. If you want one team to handle it all, Ibarra Construction can manage permits, site prep, foundations, and installation as part of our turn‑key service — request a free estimate or consultation to get started.
How Does Ibarra Construction Ensure Quality Installation and Warranty?
Quality starts with hands‑on site oversight, manufacturer‑aligned assembly practices, and a final inspection checklist that covers weatherproofing, fastener torque, flashing, and door operation. Diego Ibarra stays involved to keep workmanship consistent across trades and phases. Warranties vary by product; some metal systems offer long‑term coverage — in select cases 40–50 years on materials and coatings. At handover we’ll help you register warranties and keep inspection records so any future claims are supported and your building retains value over time.
Why Choose Custom Metal Buildings for Agricultural, Commercial, and Residential Uses?
Custom metal buildings give you a durable, adaptable envelope that matches many uses: clear‑span interiors and tailored insulation for farms, flexible floorplans and low upkeep for commercial tenants, and fast delivery and cost advantages for homeowners building barndominiums or workshops. When comparing to wood or masonry, consider lifecycle cost and maintenance — steel often lowers long‑term upkeep while speeding construction.
The next sections highlight common features for agriculture and personalization ideas for commercial and residential projects.
What Are Popular Custom Features for Agricultural Buildings?
Agricultural metal buildings often use clear‑span frames, large bay doors, durable non‑slip floors, and robust ventilation to support equipment, storage, and animal health. Clear spans let tractors move freely and create covered arenas for riding or training. Tough cladding and sacrificial lower wainscot protect walls from wear, and well‑placed vents or ridge exhaust systems control humidity and odors in barns. These choices protect assets, simplify cleaning, and support animal welfare while keeping maintenance manageable.
How Can Commercial and Residential Metal Buildings Be Personalized?
Commercial and residential customization includes office fit‑outs, insulated workshops, window and façade treatments, lofted mezzanines, and mixed‑use conversions like barndominiums that blend living and work space. Better insulation, thoughtful fenestration, and interior finishes turn a steel shell into comfortable, code‑compliant space year‑round. For neighborhood or mixed‑use projects, adding brick veneer, canopies, or custom trim helps the building fit its context while keeping steel’s structural advantages. If you want help turning ideas into working plans, request a free estimate or consultation and we’ll assist with permits, site prep, and installation.
Frequently Asked Questions
What are the benefits of using steel for custom metal buildings?
Steel is strong, low‑maintenance, and resistant to pests and rot. Its strength enables clear‑span designs that maximize usable interior space without interior columns. Properly engineered, steel buildings withstand severe weather and seismic loads, and their durability often reduces lifecycle costs compared with wood or masonry.
How does insulation impact the performance of a metal building?
Insulation is key to comfort and energy performance. It controls indoor temperature, lowers heating and cooling bills, and reduces condensation that can cause corrosion or mold. Options—fiberglass, spray foam, or rigid board—have different R‑values and installation needs; choose insulation based on local climate and how you plan to use the building.
What are the typical maintenance requirements for custom metal buildings?
Metal buildings generally need less upkeep than traditional structures. Regular inspections should check for rust in moisture‑prone areas, clean exterior debris, and confirm seals around doors and windows. Addressing small issues quickly extends service life and preserves performance.
Can custom metal buildings be expanded in the future?
Yes. Many metal building systems are designed for future expansion — adding bays or enlarging sections is often straightforward. Planning with potential growth in mind makes later expansions simpler and more cost‑effective.
What factors should be considered when choosing a location for a metal building?
Site selection should consider zoning, access for vehicles and equipment, drainage, soil stability, and local weather exposure. Verify the site meets local building codes and has suitable access for construction. These factors affect foundation design, permitting, and long‑term performance.
How do local building codes affect the design of custom metal buildings?
Local codes set requirements for structural safety, energy performance, and occupant protection. Wind, snow, and seismic rules influence structural design. Before finalizing plans, consult local authorities or an experienced contractor to ensure compliance and avoid permit delays or redesigns.
Conclusion
Custom metal buildings give you flexibility, durability, and low maintenance across agricultural, commercial, and residential applications. By understanding customization choices, you can build a structure that fits your needs while managing lifecycle costs. When you’re ready, request a free estimate or consultation — Ibarra Construction will help you turn your vision into a practical, buildable solution.