
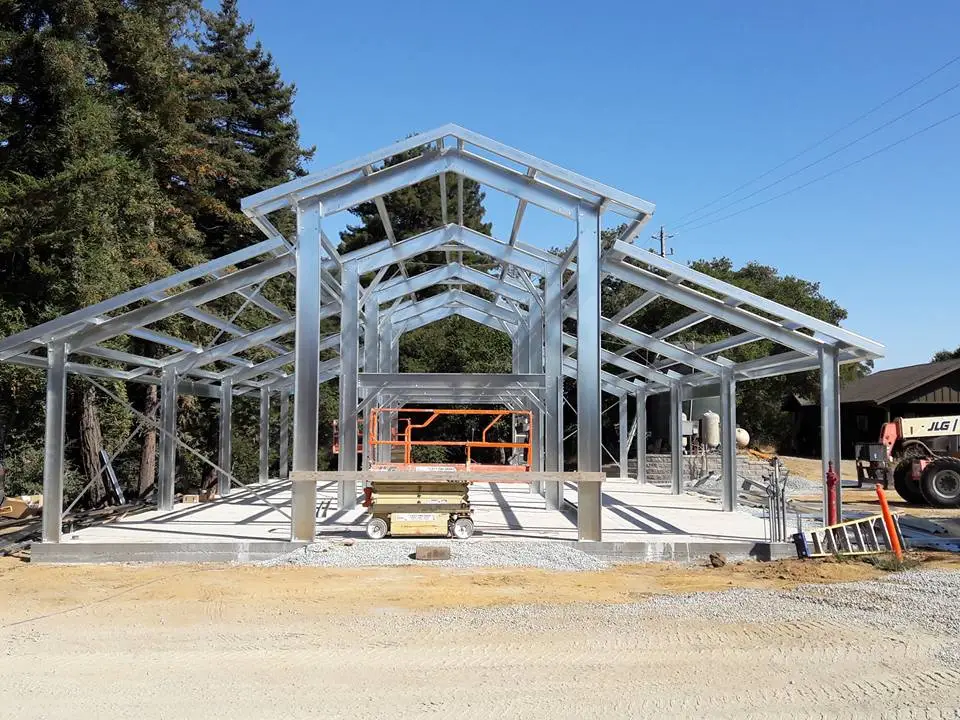
Why Commercial Steel Buildings Benefit Northern California Projects
Commercial steel and metal building design uses prefabricated steel components to create strong, adaptable commercial spaces. It’s grown popular because it blends structural resilience with faster schedules and more predictable costs—important for Northern California companies dealing with seismic, wildfire, and varied climate concerns. This guide walks through the main benefits of steel construction, how pre-engineered metal buildings speed projects, which metal building types fit local needs, and why a local turnkey provider can simplify delivery. We highlight durability, lifecycle cost savings, design flexibility, and sustainability, and point to real-world uses like warehouses, offices, farm buildings, and specialty facilities. Where useful, we reference Ibarra Construction’s turnkey services, free estimates, warranty options, and regional support for Northern California jobs.
Ask AI About This Guide
Opens your AI assistant with a question ready to send.
What Are the Core Benefits of Commercial Steel Building Construction?
Steel building construction combines long-term durability, faster build times, and flexible layouts that lower lifecycle costs for owners. Engineered steel frames, factory-cut panels, and coordinated components reduce field labor and waste while making budgets and schedules easier to predict. Those efficiencies translate into clear owner benefits: less maintenance, wide open clear-span interiors, and stronger resistance to pests, moisture, and fire than many conventional materials. Below are the five core advantages that explain why businesses often choose steel for commercial projects.
Commercial steel benefits at a glance:
- Durability and resilience: Engineered steel frames resist rot, pests, and common environmental wear.
- Cost-effectiveness: Reduced onsite labor and shorter schedules lower project and lifecycle costs.
- Speed of delivery: Prefabrication compresses construction timelines and reduces site disruption.
- Design flexibility: Clear-span and modular components let you customize layouts and expand easily.
- Sustainability: Recyclable materials and efficient insulation options boost energy performance.
These factors combine to improve ROI—less downtime and lower upkeep directly reduce operating costs. The next section explains how durability translates into financial value.
How Does Durability Enhance Commercial Metal Building Value?
Durability starts with the steel frame and continues through protective roof and wall panels, which together cut repair frequency and ongoing maintenance. Steel avoids problems like rot and termite damage common with wood, and modern coatings add corrosion protection suited to many climates. In Northern California, engineered connections and detailing account for seismic loads, and fire-resistant finishes can affect insurance in wildfire-prone areas. Lower maintenance and a longer service life mean fewer operational interruptions and less capital spent over time. Knowing how durability affects lifecycle costs helps owners choose upgrades like premium coatings or insulated roof panels where they matter most.
Why Is Cost-Effectiveness a Major Advantage of Steel Structures?
Cost savings come from several places: fewer onsite labor hours because of prefabrication, less material waste from factory-cut parts, and lower long-term maintenance needs. Pre-engineered designs also tend to move through permits and construction faster, which reduces financing costs and time-to-occupancy. Warranties available on many metal building systems—often up to 40–50 years—further reduce ownership risk by guaranteeing long-term performance. The table below helps owners compare initial and lifecycle trade-offs.
| Building Type | Attribute | Typical Outcome |
|---|---|---|
| Metal building | Initial Cost | Often lower total project cost due to faster installation and reduced labor; varies by site and size |
| Metal building | Maintenance & Lifespan | Low maintenance; select products carry warranties up to 40–50 years, reducing lifecycle repair costs |
| Conventional construction | Initial Cost | Material and labor can be higher and schedules less predictable, increasing initial and carrying costs |
This side-by-side view shows how predictable schedules and warranty-backed performance improve ROI. For localized cost control and turnkey estimates, many owners turn to regional specialists.
Owners who want clear proof points on cost control can consider Ibarra Construction’s competitive price matching, free estimates, and warranty-backed installations—practical options when you’re quantifying steel building ROI.
How Does Pre-Engineered Metal Building Design Improve Project Efficiency?
Pre-engineered metal building (PEB) design reduces project risk by moving fabrication and coordination offsite, which shortens schedules and improves constructability. In a PEB workflow, frames, panels, and connections are made to precise specs so site assembly is predictable and change orders are fewer. That predictability supports tighter financing windows and clearer procurement, and turnkey providers who manage permits and site coordination make delivery even smoother. Below are the main ways PEBs accelerate projects and improve outcomes.
Key mechanisms that speed delivery:
- Prefabrication: Factory-built frames and panels arrive ready for fast assembly.
- Reduced onsite labor: Pre-cut elements and scheduled deliveries limit field work and staging time.
- Simplified permit & procurement: Standardized documentation and single-source responsibility ease approvals.
Together, these approaches shorten the permit-to-occupancy timeline. The next section lists common time-saving features of pre-engineered systems and how a turnkey partner helps realize them.
What Are the Time-Saving Features of Pre-Engineered Steel Buildings?
Time-saving features include factory-fit connections, pre-punched holes, and bundled deliveries aligned to the site schedule—each reduces fit-up time during erection. Many pre-engineered assemblies come with factory-installed insulation and integrated roof and wall systems, cutting out separate trades and speeding weather-tight milestones. Predictable component sizes and delivery windows make site staging and crane use more efficient and shorten inspection cycles. When a turnkey contractor handles permit submissions, submittals, and inspection coordination, owners typically see fewer delays and cleaner handoffs between civil, foundation, and steel erection phases.
These efficiencies keep projects on tighter calendars and lower the chance of cost surprises.
Before customization, consider how technical design choices affect constructability; the table below summarizes common requirements and their schedule impacts.
| Design Element | Typical Requirement | Impact on Schedule |
|---|---|---|
| Foundation type | Concrete slab with perimeter footings depending on soil/seismic | Early coordination prevents footing rework and schedule delays |
| Structural frame | Prefabricated steel frames with bolted connections | Faster erection and reduced onsite welding time |
| Permitting & submittals | Coordinated engineering packages for authorities | Streamlined approvals shorten preconstruction phase |
Early design coordination and a turnkey approach reduce onsite surprises and help keep timelines compressed. For Northern California projects, a provider experienced with local permit practices and turnkey installation adds predictability—services Ibarra Construction provides as part of their pre-engineered installation offerings.
How Does Customization Support Unique Commercial Needs?
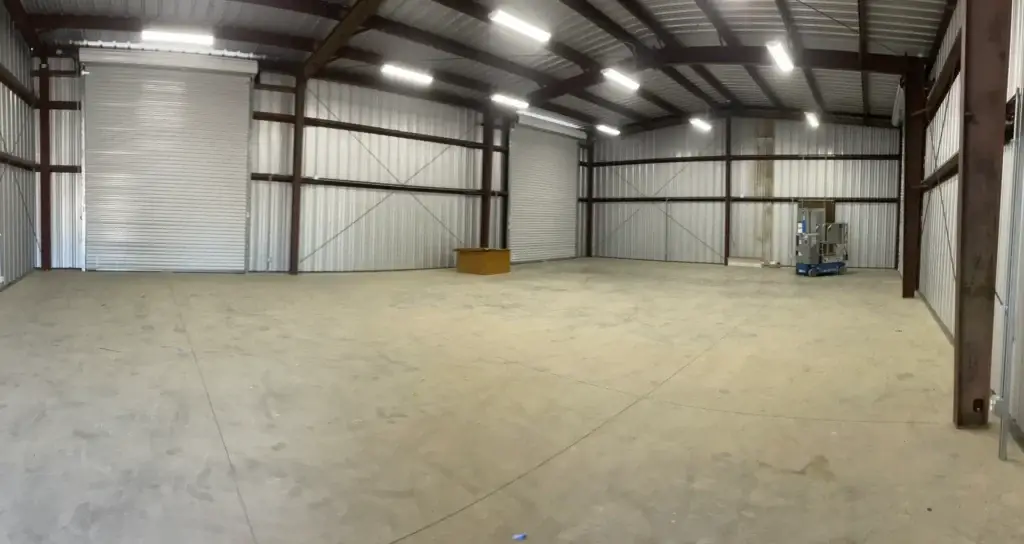
Customization lets owners set clear-span widths, mezzanine locations, door and dock layouts, and exterior finishes to match operations and branding. Clear-span frames remove interior columns to maximize usable floor area for racking, production lines, or open retail. Partition systems and routed MEP pathways support office fit-outs inside industrial shells. Exterior cladding and color choices are straightforward branding tools, and special features—oversized hangar doors or crane rails—are achievable within engineered steel systems. Planning for phased expansion or relocation also reduces lifecycle disruption since modular components can be extended or reconfigured with minimal structural work.
These options make steel buildings flexible enough to accommodate changing business needs and support long-term facility planning.
Which Industrial Metal Building Solutions Best Fit Northern California Businesses?
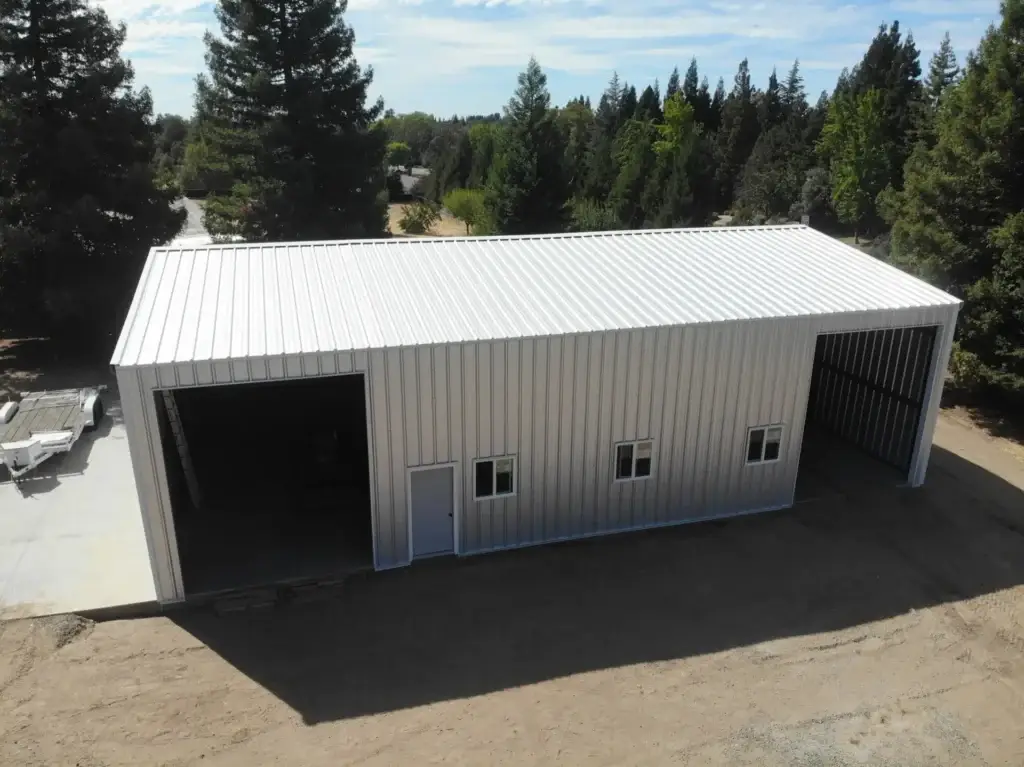
Different uses call for different priorities—logistics operations need clear-span interiors and efficient loading, office/industrial hybrids focus on occupant comfort and insulation, and agricultural buildings emphasize ventilation and durability. Northern California’s site conditions, seismic design needs, and climate variations affect foundation choices and finish systems. Matching the building type to the use case ensures operational efficiency and code compliance. The examples below illustrate typical solutions and priorities for local businesses.
Common industrial metal building solutions include:
- Metal warehouses: Clear-span layouts, tall bays for racking, and efficient loading zones.
- Metal office/industrial hybrids: Integrated HVAC, daylighted office areas, and secure partitions within a durable shell.
- Agricultural metal barns and storage: Ventilation-focused design, durable surfaces, and pest-resistant construction.
These application-focused priorities guide choices for panel systems, insulation packages, and site prep; the following subsections describe warehouse/office and agricultural features in more detail.
What Are the Applications of Metal Warehouses and Office Buildings?
Metal warehouses and office/warehouse combos perform where speed and function matter: uninterrupted floorplates support pallet racking and automation, and built-in office modules provide immediate administrative space. Key considerations include dock layout, slab loading for heavy equipment, and HVAC strategies for office comfort. Security, lighting, and energy-efficiency upgrades can be included during pre-engineering to avoid costly retrofits later. These design choices reduce lifecycle expenses and speed tenant fit-outs, improving time-to-revenue for occupants.
That combination of speed and function makes metal warehouses a common choice for logistics, light manufacturing, and distribution operations.
How Do Agricultural Metal Structures Benefit Farming Operations?
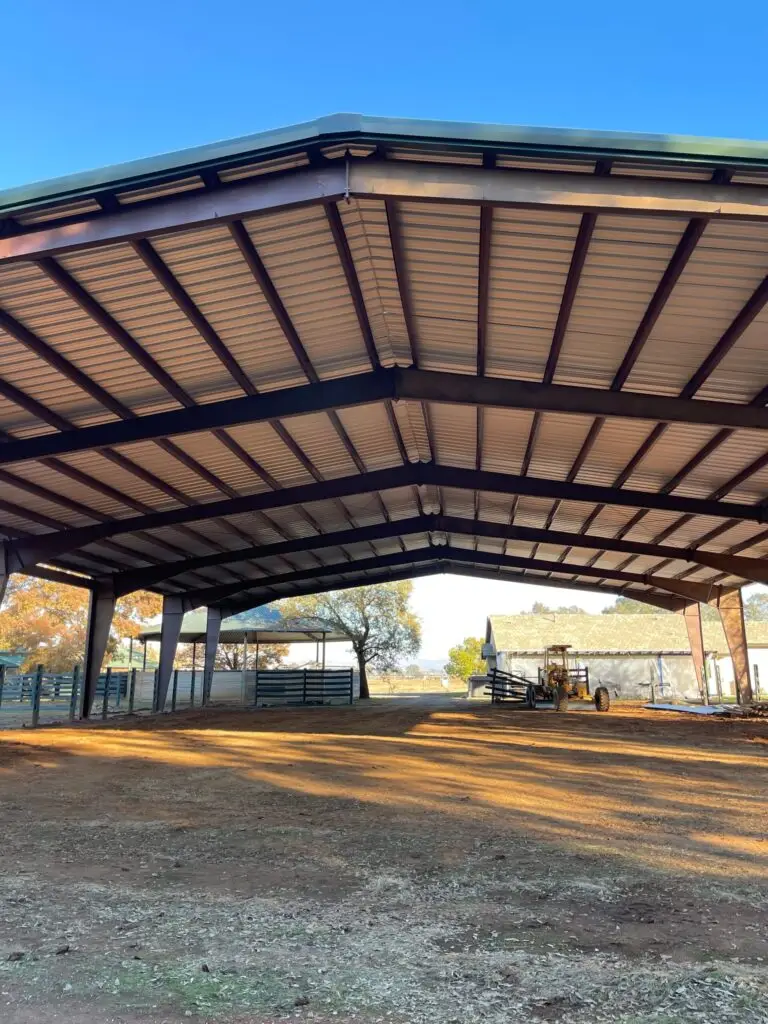
Agricultural metal buildings deliver large, open spans for equipment, covered livestock areas with easy-to-clean surfaces, and durable roofs that handle the wet/dry cycles across Northern California valleys and foothills. Ventilation—ridge vents, louvers, and open eave designs—controls humidity and air quality for animals or stored crops, and metal cladding reduces pest damage and upkeep. Expanding bays or adding lean-tos is straightforward, supporting seasonal needs and changing operations, while low-maintenance surfaces lower labor for cleaning and repairs. These practical advantages make metal buildings a cost-effective option for modern farms.
Designers should coordinate site prep and drainage early to ensure long-term usability and regulatory compliance.
Why Choose Ibarra Construction for Your Commercial Metal Building Project?
Ibarra Construction offers Northern California businesses a local, turnkey option for metal building projects. Services include Metal / Steel Buildings, Metal Building Installation, Metal Building Construction, and Steel Structure Construction with hands-on owner oversight. Key credentials and service features include direct owner involvement by Diego Ibarra (journeyman carpenter), warranty options up to 40–50 years on select systems, BBB accreditation and HomeAdvisor verification, free estimates, and competitive price matching. Local permitting experience, turnkey installation capabilities, and clear warranty terms give owners a single point of accountability for commercial projects in the region.
Below are common reasons owners choose Ibarra Construction for metal building work:
- Direct owner involvement: Diego Ibarra provides hands-on oversight and a single point of contact.
- Turnkey project management: Coordination from permits through installation reduces schedule risk.
- Warranty and verification: Warranties up to 40–50 years plus BBB/HomeAdvisor verification build confidence.
These credentials show how local, accountable delivery improves transparency and project outcomes; the next section explains owner involvement in practice.
How Does Direct Owner Involvement Ensure Quality and Transparency?
Direct owner involvement means one person understands field operations and client priorities, improving communication and on-site responsiveness. When an owner-operator is engaged, decisions about craftsmanship, sequencing, and subcontractor coordination get resolved quickly, cutting delays and miscommunication. Regular site oversight by the owner helps maintain consistent quality standards and gives clients direct access for trade-off conversations about schedule, materials, and cost. This hands-on model suits clients who value clear accountability and craft-focused oversight during construction.
It’s a practical approach for owners who want faster decisions and predictable results.
What Warranty and Support Services Are Offered?
Ibarra Construction provides warranty coverage on select metal buildings—up to 40–50 years as noted—giving long-term assurance on key product performance. Post-installation support includes documented warranty procedures and a clear customer contact path for addressing defects or issues during the warranty period. Owners should request the specific warranty terms for their chosen system and confirm coverage for coatings, panels, and structural components. To review applicable warranties and next steps, request a free estimate and a direct consultation.
For a tailored consultation or to request a free estimate, call Ibarra Construction at (530) 994-8902 or check our Google Business Profile for local reviews and service area details; mention metal building needs in Northern California to get a focused response.
Frequently Asked Questions
What are the environmental benefits of commercial steel buildings?
Steel is highly recyclable, so at the end of a building’s life most material can be reused without losing quality. Modern steel buildings also accept efficient insulation and roofing systems that lower energy use and operational costs. Choosing steel can reduce a project’s carbon footprint while delivering long-term savings.
How do steel buildings perform in seismic zones?
Steel’s strength and ductility make it well suited to seismic regions. Properly engineered steel frames absorb and dissipate seismic energy, reducing collapse risk. In Northern California, designs account for local code requirements so buildings perform reliably during earthquakes.
What customization options are available for steel buildings?
Steel buildings are highly customizable: you can specify clear-span widths, door and dock layouts, exterior finishes, mezzanines, specialized loading equipment, and integrated HVAC systems. That flexibility lets owners align the building to operations and branding while planning for future changes.
What is the typical lifespan of a commercial steel building?
With routine maintenance, commercial steel buildings commonly exceed 40 years. Many systems offer warranties in the 40–50 year range that cover frames, panels, and coatings. Regular inspections and proper upkeep will extend service life and protect your investment.
How do steel buildings compare to traditional construction methods?
Compared with conventional construction, steel buildings often deliver faster build times, lower labor costs, and less material waste thanks to prefabrication. Steel’s durability also reduces long-term maintenance. While initial costs depend on the project, the speed and lifecycle savings often make steel a cost-effective commercial choice.
What are the financing options for commercial steel building projects?
Financing varies by lender and project. Common paths include traditional bank loans, SBA loans, and construction lenders. Some manufacturers offer financing programs or partnerships to help buyers. Owners should compare options and consult financial advisors to determine the best route.
How can I ensure compliance with local building codes for my steel building?
Work with a reputable contractor or turnkey provider familiar with local codes and permitting. They can prepare coordinated engineering packages, submit permits, and manage inspections. Obtaining permits before construction and scheduling regular inspections helps ensure the project meets local standards.
Conclusion
Commercial steel building design delivers durability, cost savings, and flexible layouts well suited to Northern California’s challenges. Pre-engineered metal structures speed delivery and reduce maintenance, helping owners control long-term operating costs. Working with a local partner like Ibarra Construction brings regional permitting knowledge, turnkey installation, and clear warranty options—practical advantages that simplify delivery and protect your investment. Contact us for a free estimate to see how a steel building can meet your needs.