
Understanding Metal Buildings: Practical Design & Construction Guidance
Metal buildings combine engineered steel systems, offsite fabrication, and purposeful detailing to create durable, flexible spaces for commercial, agricultural, and residential projects. This guide explains how metal construction addresses common owner concerns—durability, lifecycle cost, and fast delivery—while walking through design choices and the typical construction workflow. You’ll learn the main benefits of steel buildings, how to choose between pre‑engineered and custom solutions, and which design decisions improve interior function (like clear spans and insulation). For Northern California owners, Ibarra Construction offers turn‑key project delivery and free estimates to turn these technical choices into a buildable plan. Use this guide to compare options, understand key features, and feel confident requesting a consultation.
Ask AI About This Guide
Opens your AI assistant with a question ready to send.
What Are the Key Benefits of Metal Buildings for Your Project?
Metal buildings offer strength, predictable cost, and flexible layouts that help owners across industries. The advantages come from high‑strength steel framing, factory‑made components that cut onsite labor, and modern insulated panels that boost thermal performance. Those features mean lower maintenance, longer service life, and quicker build times compared with many conventional methods. The table below summarizes the main benefits, how they work, and the practical value to owners; the sections that follow dive deeper into durability and long‑term cost and energy considerations.
| Benefit | Mechanism | Value to Owner |
|---|---|---|
| Durability | Galvanized steel framing and protective coatings that resist rot and pests | Fewer repairs and a longer service life |
| Cost-effectiveness | Prefabrication reduces onsite labor and material waste | More predictable budgets and faster occupancy |
| Energy efficiency | Insulated metal panels and retrofit insulation options | Lower operating costs and better comfort |
That comparison ties each technical feature to clear owner benefits so you can prioritize what matters for your project.
How Do Metal Buildings Offer Superior Durability and Longevity?
Durability starts with the right materials and finishes. Steel framing resists rot and termites that challenge wood structures, and galvanizing plus factory coatings help prevent corrosion and weather damage. Engineers design connections, anchors, and bracing to meet wind and seismic demands—critical in Northern California where the California Building Code (CBC) and local seismic rules guide structural decisions. These details lower lifecycle risk and support longer manufacturer warranties when quality components are used.
Why Are Metal Buildings Cost-Effective and Energy Efficient?
Cost savings come from repeatable factory work, less onsite labor, and reduced waste from pre‑cut parts. Energy performance improves when you choose the right insulation system—options range from spray foam and fiberglass to insulated metal panels that limit thermal bridging and raise R‑values. Owners often recover their investment faster thanks to lower maintenance and reduced utility bills, and predictable prefabrication helps keep contingency costs down. For owners focused on total cost of ownership, metal buildings are a practical solution.
Which Types of Metal Buildings Suit Different Applications?
Metal buildings span standardized pre‑engineered systems to fully custom steel work. The right choice depends on function and budget. Pre‑engineered metal buildings (PEMB) are great when you need clear spans, a fast timeline, and budget certainty; custom steel is better for unusual architectural requirements or heavy industrial use. The table below helps match building types to common uses and features so you can spot the best candidates for your needs.
| Building Type | Typical Uses | Key Features |
|---|---|---|
| Commercial metal buildings | Warehouses, retail, light manufacturing | Clear‑span options, loading access, mezzanine capacity |
| Agricultural metal barns | Equipment storage, livestock housing | Good ventilation, durable cladding, simple layouts |
| Residential metal garages/workshops | Garages, barndominiums, hobby shops | Focus on insulation, finish quality, smaller spans |
This mapping clarifies which building type best aligns with typical owner priorities and helps shape early design decisions.
What Are the Features of Pre-Engineered Metal Buildings?
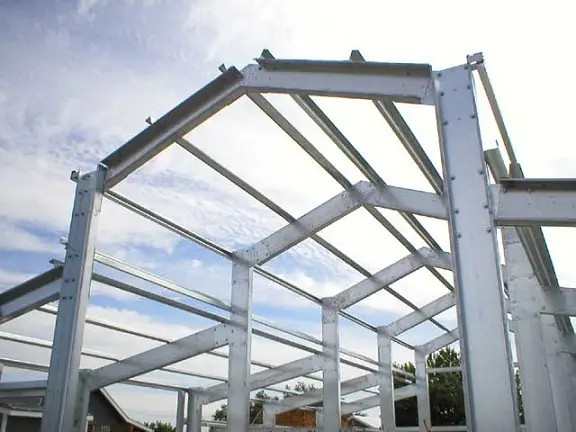
Pre‑engineered metal buildings use factory‑designed frames, standard roof and wall panels, and bolted connections to speed delivery and reduce onsite work. Their modular nature produces predictable pricing, less on‑site cutting, and manufacturer warranties on components. Trade‑offs include limited flexibility for irregular layouts and tighter limits on complex façades or expansive glazing. Overall, PEMBs are a strong choice when time, cost control, and structural clarity are the main drivers.
How Are Metal Buildings Used in Commercial, Agricultural, and Residential Projects?
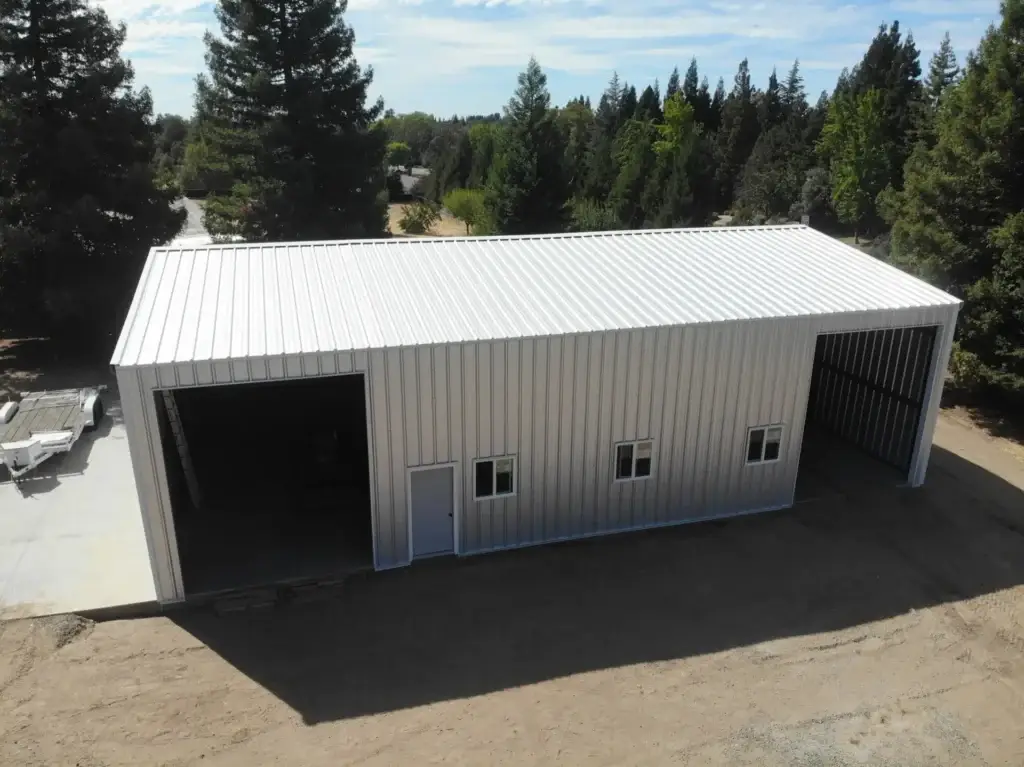
Sectors prioritize different things: commercial owners need clear spans and loading capacity; agricultural projects value ventilation and easy cleaning; residential clients focus on insulation, finish, and curb appeal. Examples include a clear‑span distribution warehouse, a ventilated steel barn for equipment and animals, and an insulated metal workshop or garage for homeowners. Choosing the right path depends on operations, local codes, and the balance between customization and cost.
The Fundamentals of Metal Building Design and Construction
Good metal building design turns structural strengths into everyday advantages—interior flexibility, stronger envelopes, and smart accessory integration. Clear‑span framing creates unobstructed interiors for storage or manufacturing; modular bay spacing makes future expansion straightforward. Roofing and cladding choices affect thermal performance and upkeep, while door, window, and mezzanine layouts determine day‑to‑day usability. The sections below cover common customization choices and why clear span often drives layout decisions.
| Design Feature | Function | Practical Impact |
|---|---|---|
| Clear span framing | Removes interior columns | Maximizes usable floor area and flexible layouts |
| Insulated panels | Strengthen the thermal envelope | Reduces HVAC load and improves comfort |
| Mezzanines & openings | Adds usable area | Increases functional square footage without expanding the footprint |
This quick design triage shows how specific choices affect building performance and owner outcomes.
What Customization and Design Options Are Available for Metal Structures?
Common options include overhead and roll‑up doors, window placements, insulation types, interior partitions, and exterior finishes or colors. Add‑ons like mezzanines, office build‑outs, and specialty doors let you tailor function without changing the main structure. Paints and coatings influence both durability and appearance, while insulation choices (spray foam, fiberglass, insulated panels) determine long‑term energy performance. The right package balances upfront cost with expected operations and maintenance.
How Does Clear Span Design Optimize Interior Space?
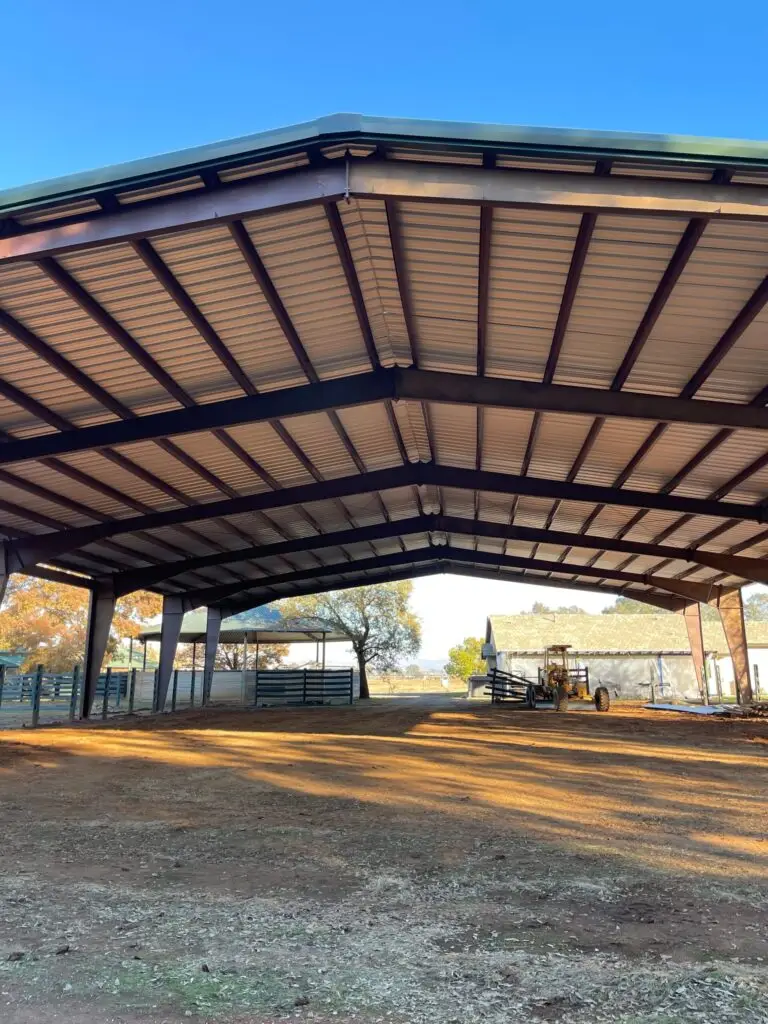
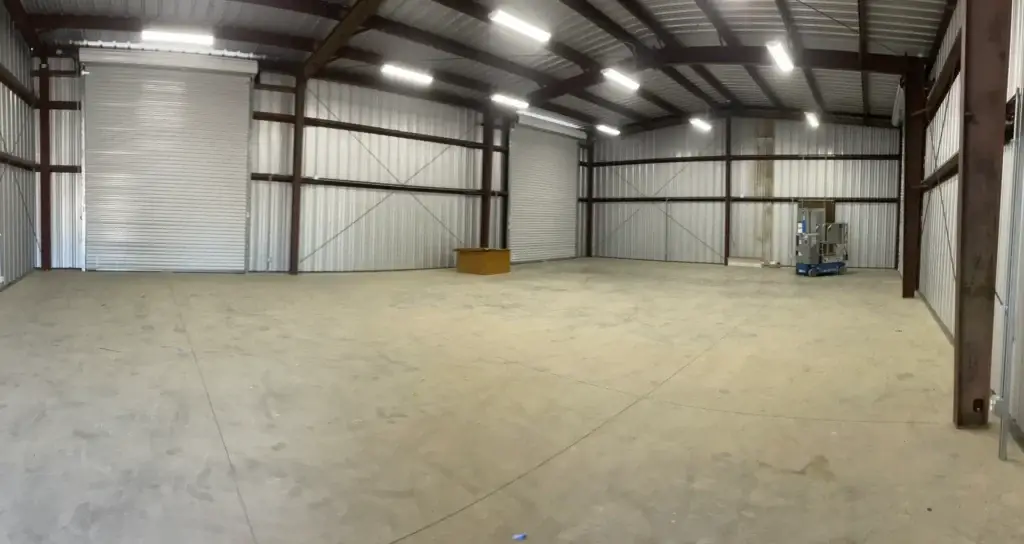
Clear span design uses trusses or rigid frames so the roof load sits on the exterior walls, eliminating interior columns and creating uninterrupted interior volumes. That’s valuable for warehouses, manufacturing floors, arenas, and agricultural storage where unobstructed movement is essential. The trade‑off can be higher initial frame cost for long spans, but lifecycle savings come from operational efficiency and easier reconfiguration. Clear spans also simplify future changes and reduce internal fit‑out complexity.
What Is the Metal Building Construction Process with Ibarra Construction?
Our turn‑key process covers design and engineering, permitting, site prep, foundations, fabrication, installation, and finishes. Ibarra Construction supports every phase—permit assistance, grading and excavation, concrete foundations, metal building erection, and final fit‑out to code. Diego Ibarra stays involved throughout, offering transparent project management, competitive price matching, free estimates, and warranty options up to 40–50 years on select systems. The numbered steps below describe a typical schedule so you know what to expect.
- Obtain design approvals and engineering for code compliance and system selection.
- Process permits and prepare site grading, erosion control, and utilities coordination.
- Excavate, pour slab‑on‑grade or footings, and install anchor systems per plan.
- Fabricate components, deliver, and install steel frames, roofing, and wall panels.
- Finish insulation, doors/windows, interior fit‑out, and final inspections for occupancy.
| Process Step | Responsible Party | Typical Deliverable/Timeframe |
|---|---|---|
| Permitting & approvals | Ibarra Construction with client input | Permit set and application (weeks) |
| Site preparation | Ibarra construction crews/subcontractors | Graded site ready for foundation (days–weeks) |
| Foundation & anchoring | Concrete subcontractor | Slab or footings with anchors (weeks) |
This process table lays out roles and expected outputs so owners can align expectations and milestones.
How Are Permits, Site Preparation, and Foundations Managed?
We handle permits by submitting engineered drawings and documentation that meet California codes, including seismic requirements and local jurisdiction rules. Site prep includes grading, erosion control, compaction, and utility coordination to create a buildable pad. Foundation types—slab‑on‑grade, reinforced footings, and anchor bolt systems—depend on soils, loads, and the chosen metal system. Early coordination between your engineer, contractor, and the permitting authority shortens reviews and minimizes costly revisions.
What Is the Role of Expert Installation and Owner Involvement?
Expert installation ensures connections, anchors, and weather sealing match the design and maintain manufacturer warranties. Experienced crews reduce rework and schedule delays. Your involvement at key decisions—material choices, finishes, and change orders—keeps the project aligned with budget and purpose. Our hands‑on owner oversight and turn‑key management style streamline communication and protect build quality.
To discuss your project or request a free estimate, call Diego Ibarra at (530) 309-8158. Ibarra Construction serves Northern California, including Woodland, Sacramento, Vacaville, Fairfield, Dixon, Davis, and Winters.
Frequently Asked Questions
What are the environmental benefits of metal buildings?
Metal buildings are often more sustainable because steel is highly recyclable and many assemblies include recycled content. Energy‑efficient insulation choices reduce operating energy, and the long service life of steel structures cuts the need for frequent repairs or replacements—lowering material use over time.
How do metal buildings perform in extreme weather conditions?
Properly engineered metal buildings withstand high winds, heavy snow loads, and seismic forces. Steel framing provides strong structural integrity, and correct anchoring, bracing, and detailing increase resilience. With the right design, metal buildings are a reliable option for areas prone to severe weather.
What maintenance is required for metal buildings?
Maintenance is generally light: periodic inspections for corrosion (especially near coastlines), roof and gutter cleaning, and checking seals and weatherproofing. Protective coatings extend life, and repainting may be needed over long periods to preserve appearance and protection. Overall maintenance demands are typically lower than for wood or masonry buildings.
Can metal buildings be expanded or modified easily?
Yes. Pre‑engineered systems are modular, making additions or alterations straightforward compared with conventional construction. That flexibility is helpful for businesses planning growth. Any modification should be coordinated with engineers to ensure structural integrity and code compliance.
What are the aesthetic options for metal buildings?
Metal buildings offer many aesthetic choices—colors, textures, and cladding profiles—to fit different architectural styles. You can add overhangs, varied window layouts, and decorative elements to improve curb appeal. With thoughtful detailing, metal buildings can blend well into residential, commercial, or rural settings.
How do metal buildings compare to traditional construction in terms of lifespan?
With proper maintenance, steel structures often outlast wood and can match or exceed the longevity of other common materials. Well‑protected metal buildings can last 50 years or more, while wood structures may need substantial repair sooner due to rot or pests. Protective finishes and good design help steel buildings maintain their structure and appearance over time.
What financing options are available for metal building projects?
Financing varies by project and lender. Typical options include bank loans, construction loans, and specialized financing through manufacturers or contractors. Some programs target commercial or agricultural buildings and may offer favorable terms. We recommend exploring multiple lenders and speaking with a financial advisor to find the best fit for your situation.
Conclusion
Metal buildings deliver lasting durability, cost control, and flexible design, making them a strong choice for many applications. By understanding the construction process and available customizations, you can make practical decisions that match your needs. Ibarra Construction is ready to guide you from design through completion—contact us to see how we can bring your metal building project to life.