
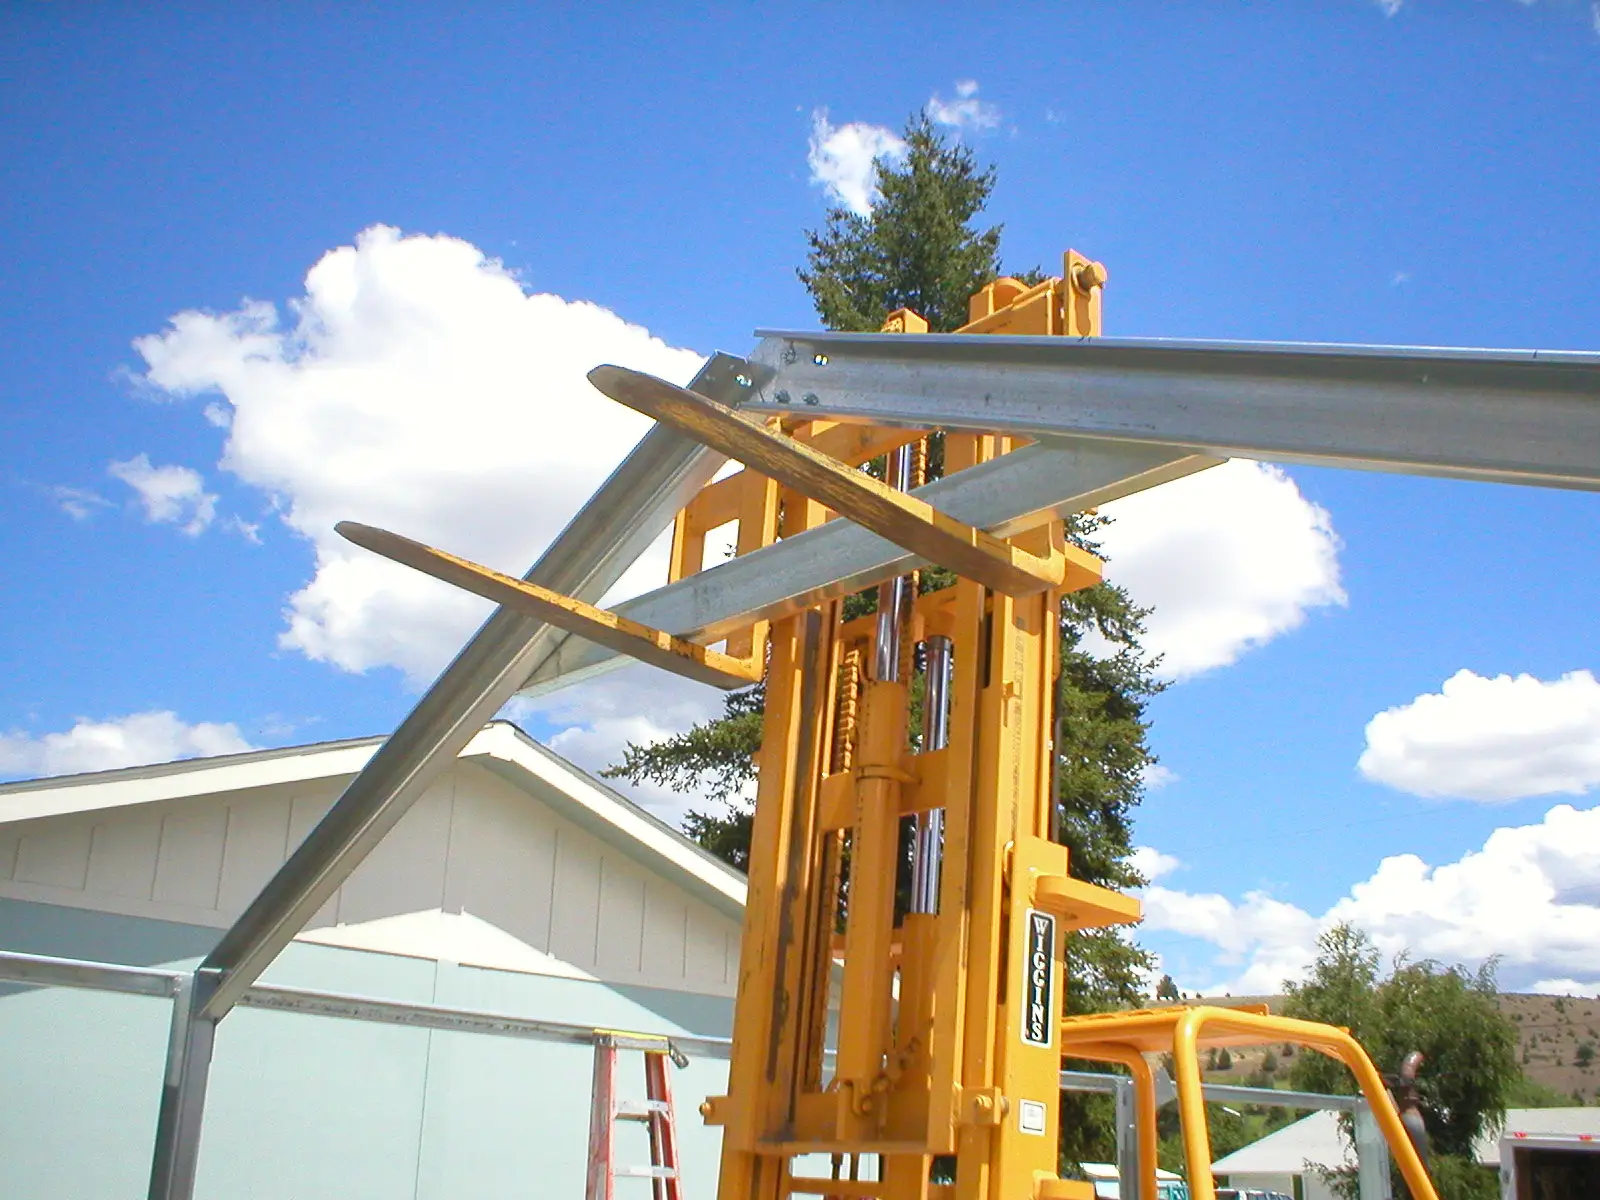
Structural steel framing is the engineered network of columns, beams and connectors that creates the load-bearing skeleton of metal buildings. It offers strong strength-to-weight performance and predictable behavior under load. This guide walks you through the main steel framing approaches, explains how each transfers loads, and shows why the right choice matters for durability, schedule and cost. Owners often juggle initial price, erection time and long-term upkeep — understanding welded, bolted and cold-formed systems makes those trade-offs clear and helps you write better specifications. We also cover common building types that benefit from steel framing, key pre-construction steps (including foundation and permitting notes for Northern California), and how to assess lifecycle value and warranties. Relevant terms like structural steel framing techniques, welded steel framing, bolted steel framing, cold-formed steel framing, and metal building permits Northern California appear throughout to help owners, designers and contractors make informed decisions.
Ask AI About This Guide
Opens your AI assistant with a question ready to send.
Key Structural Steel Framing Techniques for Metal Buildings
The way steel members connect determines how loads move through a building and affects durability, erection speed and inspection needs. The three main methods—welding, bolting and cold-formed framing—each suit different spans, site conditions and budgets. Your choice changes component details like columns, beams, gusset plates, bolts, welds, roof purlins, wall girts and base plates, all of which work together in the structural system. Below is a clear comparison to help you decide quickly.
The following table summarizes common framing options, typical uses, primary pros and cons, and approximate cost ranges to aid selection and specification.
These figures are general, order-of-magnitude framing-cost ranges only—not a quote. Actual pricing varies significantly based on building size and span, site conditions, region and labor rates, steel prices at time of purchase, coating and finish requirements, and project complexity. Foundation work, cladding, insulation, doors and MEP are priced separately and are not reflected in these ranges. For an accurate, project-specific number, request a free estimate from Ibarra Construction.
This table shows where cost and performance concentrate for each method and leads into more detail on welded and bolted systems below.
| Framing Type | Typical Applications | Pros | Cons | Typical Cost Drivers | Approximate Cost Range* | |
|---|---|---|---|---|---|---|
| Welded steel framing | Long spans, heavy industrial work, custom clear-span bays | High stiffness, continuous load paths, good for long unsupported spans | Needs skilled welders, stricter shop QC | Labor skill level, shop welding time, inspection requirements | Medium–High (roughly $20–$35+/sq ft for structural framing, higher for heavy industrial or complex custom spans) | |
| Bolted steel framing | Pre-engineered buildings, modular systems, fast erection projects | Quick field assembly, prefab-friendly, easier inspection | More hardware and tight tolerances on connections | Bolt grade/spec, field bolting time | Medium (roughly $15–$25/sq ft for typical pre-engineered commercial or warehouse framing) | |
| Cold-formed steel framing | Light commercial, small agricultural buildings, interior partitions | Lightweight, cost-effective for short spans and small buildings | Not ideal for very large spans or heavy industrial loads | Material gauge, protective coating, fastener selection | Low–Medium (roughly $8–$18/sq ft for light commercial, small agricultural buildings or interior partitions) |
How Does Welded Steel Framing Enhance Building Durability?
Welded connections create continuous load paths that transfer bending and shear more evenly across members, which increases stiffness and lowers stress concentrations. Common weld types (fillet and groove) let you achieve longer clear spans and tighter control of deflection under live and wind loads—useful for large barns or industrial sheds that need uninterrupted interior space. To keep welds reliable you need clear weld procedures, shop inspection, and appropriate post-weld coatings, since degraded welds can become weak links in the load path. Regular inspection for cracking or corrosion at welds helps preserve long-term performance and informs maintenance planning.
What Are the Advantages of Bolted Steel Framing in Construction?
Bolted framing speeds erection and supports modular construction by enabling precise shop fabrication and straightforward field assembly. High-strength bolts and repeatable hole patterns make pre-engineered systems fast to build, less sensitive to weather, and easier to inspect than welded joints. Bolted systems are also convenient for phased expansion or projects that may be disassembled or modified later. Good detailing of gusset plates, anchor bolts and base plates is important to reliably transfer loads from beams and purlins into the foundation.
Which Types of Metal Buildings Benefit Most from Steel Frame Structures?
Steel frames fit many metal building types, but the best match depends on functional needs like clear spans, load criteria and exposure conditions. Agricultural buildings, warehouses and light industrial facilities commonly use steel for its span capacity and predictable construction sequence. Garages and small shops often use cold-formed steel when loads are lighter and budget is a priority. Picking the right framing method for the building type simplifies material choices, foundation design and details for ventilation, insulation and access.
Practical use-cases clarify selection:
- Agricultural buildings need clear spans for equipment and storage, protection from corrosive exposures, and large door openings for access.
- Commercial warehouses prioritize efficient workflow, mezzanine integration and loading dock layout to support operations and future growth.
- Industrial facilities require heavy load paths and robust connections to support cranes, heavy equipment or process loads.
If you’re planning an agricultural barn or equipment shed, Ibarra Construction in Woodland, CA can help with design options, estimates and corrosion-protection strategies tailored to your site. Contact us to discuss your project.
What Features Define Agricultural Metal Buildings Like Barns and Equipment Sheds?
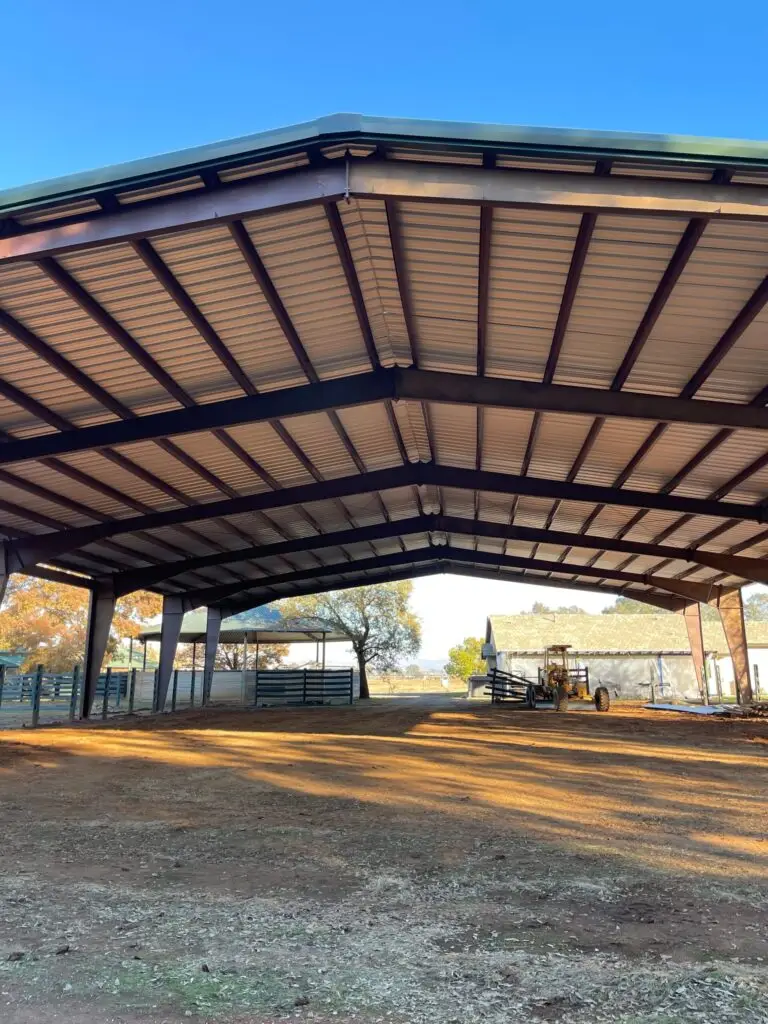
Agricultural metal buildings usually need clear-span bays, large door openings and ventilation strategies that protect stored equipment and crops while allowing vehicle movement. Clear spans remove interior columns and concentrate loads into larger beams and base plates, so welded or heavy bolted framing is often preferred for wide bays. Corrosion protection—galvanizing, specialty coatings and proper drainage details—helps prevent accelerated coating loss from fertilizers, animal waste or irrigation spray. Foundations must handle point loads from concentrated equipment; careful anchor bolt and base plate design ties the steel frame into a slab or pier system to resist uplift and lateral forces.
How Are Commercial Steel Buildings Designed for Optimal Functionality?
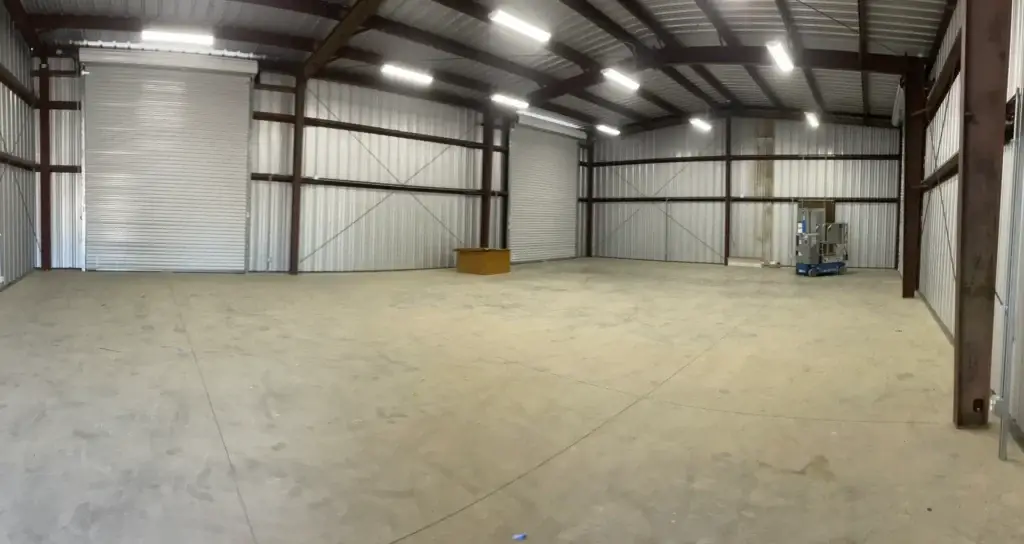
Commercial steel buildings balance usability, energy performance and adaptability by combining clear spans, mezzanines and service corridors with a framing strategy that supports workflow and future changes. Designers coordinate steel framing with insulation and vapor barriers to meet thermal goals while aligning roof purlins and wall girts for cladding attachment and service penetrations. Bolted modular systems make staged expansion and interior reconfiguration easier, and good framing layout allows future routing of mechanical, electrical and plumbing without disrupting primary load paths. Thoughtful insulation and energy strategies reduce operating costs and improve occupant comfort.
What Are the Critical Planning and Pre-Construction Steps for Steel Framing Projects?
Good pre-construction planning makes sure foundations, permits and engineering match the chosen framing method and reduces cost and schedule risk during erection. Typical steps are site assessment, soil testing, foundation design, permit submission, structural engineering and material procurement — sequenced so responsibilities and timelines are clear before fabrication starts. Early coordination between owner, engineer and contractor prevents redesign during plan review, and clear connection documentation (weld specs, bolt grades, anchor patterns) helps approvals and smooth construction.
The checklist below highlights the essentials for project managers and owners.
- Site assessment and geotechnical evaluation to determine soil-bearing capacity and grading needs.
- Foundation and anchor design sized for uplift, lateral forces and base plate geometry.
- Permit submission with complete engineered plans and specifications, especially for Northern California jurisdictions.
The table below clarifies responsibilities and timelines for common project elements to help owners and contractors align expectations and avoid delays.
Ibarra Construction offers full turn‑key service from permits through completion, including permit processing, site prep and concrete foundation work to reduce owner paperwork and speed project start.
Why Is Proper Foundation Design Vital for Metal Building Stability?
Foundations and anchors transfer vertical, lateral and uplift forces from the steel frame into the ground, so correct foundation design is essential for long-term stability and serviceability under wind and seismic loads. Proper anchor bolt layouts, base plate sizing and soil-bearing checks prevent differential settlement that can distort frames, disrupt drainage or misalign cladding. Lightweight steel frames are sensitive to uplift, so embedment, continuous load paths and attention to slab edges are critical. Early coordination between structural and geotechnical engineers avoids costly field changes and helps preserve manufacturer warranties for metal building kits.
How Does the Permit Process Impact Metal Building Construction in Northern California?
Permitting in Northern California affects schedule and scope because local authorities require engineered plans, calculations and code documentation that reflect regional seismic and wind criteria. Submittals typically include site plans, structural drawings, anchor schedules and calculations; plan review can lead to requested revisions that extend timelines. Working with a contractor or design team familiar with local code nuances speeds approvals, and using a turn‑key provider to consolidate permit tasks reduces owner oversight. Early, complete submissions and quick responses to reviewer comments minimize delays during the pre-construction window.
How Do Steel Frame Structures Provide Long-Term Value and Cost Efficiency?
Steel framing offers long-term value through durability, faster construction that cuts soft costs, and lower routine maintenance compared with some alternatives — improving total cost of ownership over decades. Steel’s recyclability, long-lasting coated assemblies and offsite prefabrication reduce onsite labor and exposure to weather, which improves quality control. Warranties and documented QA during fabrication and installation further protect your investment and lower lifecycle risk, making steel framing a strong choice for owners prioritizing resilience and predictable maintenance budgets.
The principal value drivers include:
- Durable coatings and steel construction reduce repair frequency and replacement costs.
- Quicker fabrication and erection shorten project timelines, lowering financing and overhead.
- Prefabrication and modular design simplify future expansion with minimal disruption.
If you’re ready to evaluate a project, Ibarra Construction in Woodland, CA provides free estimates, competitive price matching and warranties up to 40 years on select metal buildings. Led by Diego Ibarra, our full‑service approach covers permits through completion to make it easier to quantify ROI and move from design to build.
What Maintenance Practices Extend the Lifespan of Steel Buildings?
Regular inspection and preventive maintenance keep steel buildings performing longer by catching coating damage, fastener issues and sealant failures before they become structural problems. A typical maintenance routine includes periodic checks of exterior coatings and flashings, torque verification on high‑strength bolts, resealing vulnerable joints, and touch-up of damaged paint or galvanizing. Inspect after major wind or storm events to catch early distress. Keeping a record of inspections and repairs helps preserve warranty coverage and supports long-term asset management.
How Do Warranties and Quality Assurance Support Investment in Steel Structures?
Warranties and quality assurance shift some material and fabrication risk away from owners when installation follows specified standards, and they provide remedies if products fail prematurely. Common warranty types include finish warranties and structural warranties; coverage and length vary by manufacturer and coating system. Maintain installation records, follow manufacturer requirements and use certified installers to keep warranties valid and to make lifecycle cost comparisons reliable. Ask about warranty scope and maintenance requirements during estimating to understand long‑term obligations.
Frequently Asked Questions
What are the environmental benefits of using steel framing in construction?
Steel framing has strong environmental benefits. Steel is highly recyclable and can be reused multiple times without losing strength, which lowers demand for new raw materials and reduces waste. Because steel buildings often last longer than alternatives, they can reduce resource consumption over the long term. Steel also enables efficient layouts and larger spans that can reduce material use and support energy‑efficient building designs.
How does the choice of steel framing technique affect energy efficiency?
Framing choice can influence thermal performance and how easy it is to install insulation. Welded framing can provide continuous connections that help control deflection and reduce gap-related thermal issues, while bolted systems often make it simpler to add insulation and service penetrations. Cold‑formed systems are lightweight but can be detailed to limit thermal bridging. Proper detailing, insulation strategy and thermal breaks are the real drivers of energy performance regardless of framing type.
What are the common challenges faced during the erection of steel frame buildings?
Typical challenges include coordinating multiple trades, weather delays and keeping structural components precisely aligned. Scheduling skilled welders or bolting crews can also be a factor. Safety is critical when working at height and handling heavy members. Clear scheduling, careful site planning and consistent communication among the owner, engineer and contractor are key to avoiding surprises during erection.
How can project owners ensure compliance with local building codes?
Owners ensure code compliance by hiring experienced architects and engineers who know regional requirements, researching local permit rules, and maintaining open lines with plan reviewers. Engaging a contractor familiar with local code nuances — or using a turn‑key provider that handles permits for you — reduces the risk of noncompliance and speeds approvals.
What role does technology play in modern steel framing construction?
Technology improves accuracy and coordination in steel framing. Building Information Modeling (BIM) helps visualize and clash‑check systems, reducing errors and rework. Automated fabrication (cutting, CNC punching, robotic welding) increases precision and speed. Project management tools keep schedules and communications clear, all of which help projects run more smoothly and predictably.
What are the cost implications of choosing different steel framing techniques?
Costs depend on labor, material and project complexity. Welded framing can cost more in labor due to skilled welding and shop QA. Bolted framing often saves time on site and can reduce labor costs, while cold‑formed framing is usually the most economical for small buildings. Understanding these drivers lets owners match technique to budget and long‑term goals.
Conclusion
Picking the right structural steel framing technique pays off in durability, cost control and construction speed. Knowing the trade-offs between welded, bolted and cold‑formed systems helps you choose what fits your project needs. When you’re ready to move forward, Ibarra Construction offers expert guidance, competitive pricing and hands‑on project support from permits through completion. Contact us to get a clear, no‑obligation estimate and next steps for your project.