
Metal building construction covers the design, shop fabrication, and on-site assembly methods used to build steel-framed structures for agriculture, commercial use, industry, and specialty projects. This guide explains why the right approach — from pre-engineered metal buildings to structural steel and cold-formed systems — matters for Northern California owners who need to balance durability, seismic performance, and schedule. You’ll find plain-language explanations of the main construction types, the typical step-by-step process, key benefits and cost drivers, and how contractors handle permits and climate-driven design choices. We define common technical terms like purlins, girts, primary frames, anchor bolts, and slab-on-grade foundations and link them to real-world decisions so you can compare options with confidence. If you want local, turn-key help while exploring choices, the guide points out where experienced Northern California contractors can assist with permits, site prep, foundations, and installation.
Ask AI About This Guide
Opens your AI assistant with a question ready to send.
What Are the Main Types of Metal Building Construction?
Metal building systems fall into several broad categories defined by how members are made, the spans they achieve, and their best uses. All use steel at the core, but they differ in engineering, delivery, and erection methods — differences that affect cost, schedule, and suitability for your program. Knowing these distinctions helps you match performance needs (span, load capacity, insulation, and finish) to the right system and avoid expensive changes later. The table below compares the most common approaches so you can quickly see typical spans, erection time, and best-fit uses.
Each method trades off span capability, speed, and cost in different ways:
| Method | Characteristic | Typical Impact |
|---|---|---|
| Pre-Engineered Metal Buildings (PEMB) | Factory-made frames assembled with bolted connections | Quick erection; cost-effective for medium to large clear spans |
| Structural Steel Framing | Hot-rolled I-beams with welded or bolted connections | Ideal for very large spans and heavy loads; higher material and erection costs |
| Cold-Formed Steel Construction | Light-gauge sections formed on-site or prefabricated | Economical for smaller buildings and detailed architectural work |
| Post-Frame / Metal Building Kits | Simpler post-frame systems or kit components | Well-suited to agricultural and small commercial projects; some DIY-friendly choices |
This comparison shows how PEMBs favor speed and predictable pricing, structural steel meets heavy industrial needs and long spans, and cold-formed systems suit lighter, more refined work. Local contractors can advise which approach fits your program, site constraints, and budget. Ibarra Construction has completed projects with PEMB, structural steel, and cold-formed systems across Northern California and offers free estimates to help you choose the best fit.
How Do Pre-Engineered Metal Buildings Work?
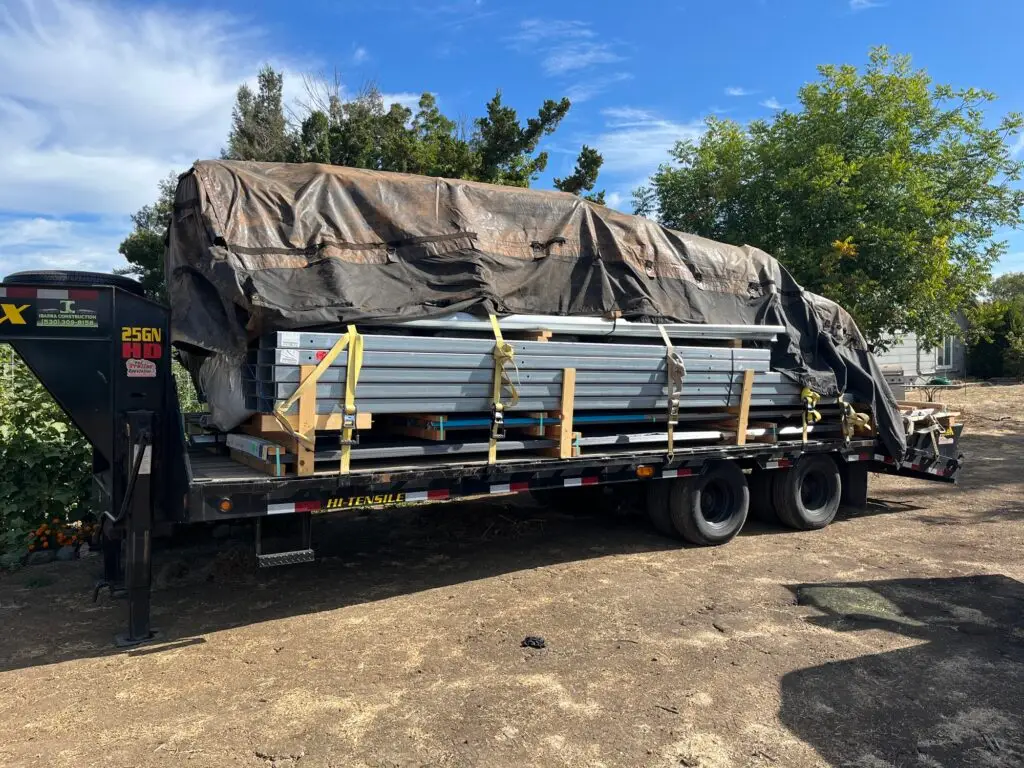
Pre-Engineered Metal Buildings (PEMBs) are designed and fabricated in factories to a specified program: primary frames, secondary members, and roof/wall panels are engineered for the building and shipped for on-site bolted assembly. Controlled fabrication reduces field labor and errors, which shortens schedules and often lowers total installed cost versus custom structural steel. Typical PEMB components include primary frames, purlins, girts, roof and wall panels, and anchor bolts that tie into a concrete foundation. Straightforward PEMB projects commonly erect in a few weeks to a few months depending on size and site readiness. The predictability and modular coordination of PEMBs make them a strong choice for warehouses, agricultural buildings, and shops where speed and value matter — and they simplify foundation and permit planning.
What Are the Features of Structural Steel Framing?
Structural steel framing uses hot-rolled members — columns, beams, and trusses — fabricated from shop drawings and connected by bolting or welding on site. That approach delivers high strength and long clear spans for industrial and commercial projects. Structural steel supports heavy loads, crane rails, mezzanines, and wide open floor plans but usually requires longer fabrication lead times and heavier lifting during erection. Compared with PEMBs, structural steel offers more flexibility for complex shapes and heavy-duty uses, though material and labor costs are typically higher. For projects needing very large uninterrupted spans or unusual loading arrangements, structural steel is often the right choice and informs construction sequencing and permit needs.
What Are the Key Steps in the Metal Building Construction Process?
The metal building process follows a clear sequence from planning to finish — and each step affects schedule, cost, and final performance. Successful projects start with a well-defined scope, structural design that meets local codes, and a permit strategy that aligns with municipal requirements. Shortcomings up front are the most common source of delays during foundation and erection. Below is a practical, step-by-step outline with typical durations and responsibilities so you can set expectations and compare contractor proposals.
A streamlined, typical metal building construction timeline includes the following numbered phases:
- Design & Engineering: Defines the structural system, loads, and permit-ready drawings; usually several weeks.
- Permit Acquisition: Municipal review and approval; timing varies by jurisdiction and complexity.
- Site Preparation: Grading, utility coordination, erosion control, and compaction; usually days to weeks.
- Foundation Work: Excavation, formwork, reinforcement, and concrete cure for slabs or footings.
- Frame Erection: Delivery and bolting/welding of primary frames and secondary members.
- Sheathing & Finishing: Roof and wall panels, insulation, doors, and interior finishes.
This phased view clarifies dependencies — permits need to be resolved before major foundation work, and quality site prep directly affects foundation cost and schedule. Ibarra Construction provides a turn-key process covering permits → site preparation → concrete foundations → metal building erection, and we recommend requesting a free consultation early to align scope and schedule.
| Phase | Typical Duration | Contractor Role |
|---|---|---|
| Design & Engineering | 2–6 weeks | Prepare drawings and confirm code compliance |
| Permit Processing | Variable | Assemble submittals and manage municipal review |
| Site Prep | Days–weeks | Grading, utilities, erosion control |
| Foundation | 1–3 weeks | Excavate, place rebar, pour concrete, allow cure |
| Erection | Days–weeks | Assemble frames and install panels |
This table links each construction phase to expected durations and the contractor’s responsibilities so owners can plan contingencies and cash flow.
How Is Site Preparation and Permit Processing Managed?
Site preparation and permits set the stage for safe, code-compliant foundations and erection. Common permits include building permits, grading permits, and sometimes environmental or stormwater approvals depending on the site. Northern California jurisdictions also typically require seismic design documentation and drainage plans. Site prep work includes survey verification, grading to design elevations, erosion control measures, and utility coordination so foundations can proceed without delays; geotechnical soil reports guide foundation type and anchor design. Clear, timely communication between owner, geotechnical engineer, and contractor shortens review cycles and reduces change orders, which helps keep the project on schedule and on budget.
What Are the Foundation and Installation Procedures?
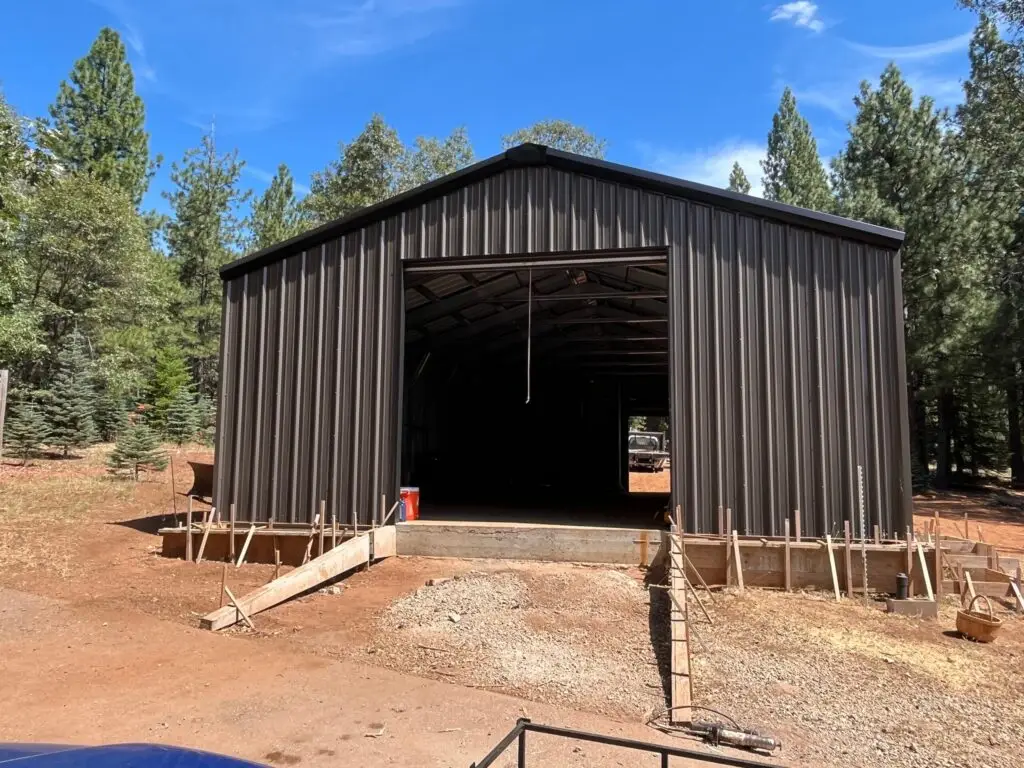
Common foundations for metal buildings include slab-on-grade, continuous footings, and isolated piers. The choice depends on soil conditions, loads, and building layout. Anchor bolts are set to exact positions shown on the foundation plan and must be verified because they control frame alignment and seismic performance. Typical installation steps are excavation to required depths, compacted base, formwork with rebar per structural drawings, concrete placement, and bolt setting with templates. Concrete curing and tolerance checks are completed before frame erection. Because soil conditions and drainage affect foundation type and cost, early geotechnical input reduces the risk of redesign during construction.
| Foundation Type | Typical Use | Key Consideration |
|---|---|---|
| Slab-on-Grade | Warehouses, shops | Supports continuous floor loads; requires control joints |
| Continuous Footing | Structural walls/supports | Handles line loads and spreads column reactions |
| Pier Foundations | Light structures, uneven terrain | Reduces excavation; demands precise anchor placement |
Choosing and executing the right foundation work ensures long-term structural performance and a smooth handoff to frame erection.
What Are the Benefits and Cost Factors of Metal Building Construction?
Metal buildings deliver clear benefits — durability, faster schedules, recyclability, and predictable fabrication — that can produce lower life-cycle costs compared with some alternative systems. Major cost drivers include building size and clear span, material grade (for example, heavier steel or specialty coatings), foundation complexity driven by soil or seismic requirements, and finish and insulation choices that affect energy performance. Below is a concise summary of benefits followed by the main cost factors owners should expect when gathering bids.
Core benefits of steel construction are:
- Durability and Longevity: Corrosion-resistant coatings and robust framing extend service life.
- Speed of Construction: Factory fabrication and modular assembly reduce on-site labor time.
- Low Maintenance: Metal panels and coatings need fewer repairs than many other claddings.
- Sustainability: Steel is recyclable and pairs well with efficient envelope systems.
These benefits often translate into predictable operating costs and a faster return to service. Understanding the main cost drivers helps owners target the right balance of value and performance.
| Cost Driver | Attribute | Relative Impact |
|---|---|---|
| Size & Span | Larger clear spans increase material and erection cost | High |
| Material Grade | Thicker or coated steel raises material expense | Medium-High |
| Foundation Complexity | Poor soils or seismic requirements increase foundation cost | High |
| Finishes & Insulation | Higher R-values and upgraded finishes add to installed cost | Medium |
| Local Labor/Permits | Regional labor rates and permit complexity affect totals | Medium |
This breakdown shows where owners can control costs — simplify geometry, choose standard finishes, and invest in early site investigation to reduce surprises. Ibarra Construction also highlights warranty and lifecycle considerations: select metal buildings can carry warranties up to 40–50 years. We offer free estimates to help owners compare real costs and warranty options.
What Advantages Does Steel Construction Offer?
Steel combines a high strength-to-weight ratio with prefabrication benefits that support long spans and efficient logistics. Factory-controlled fabrication improves quality control and repeatable assembly on site, reducing weather-related delays and improving schedule certainty. Steel is also highly recyclable, and modern coatings plus thoughtful design increase corrosion resistance and thermal performance. These durability and warranty options help lower lifecycle costs and reduce the likelihood of major repairs over time.
Which Factors Influence Metal Building Construction Costs?
Costs depend on material choice, foundation complexity, site access, required finishes and insulation, and local permitting timelines. Owners can reduce pricing pressure by choosing simpler footprints, standard roof pitches, shared-wall arrangements, and proven prefab systems instead of fully bespoke steelwork. Early geotechnical investigation and code-compliant design reduce change orders during foundation and erection phases. Clear, itemized bids that separate material, foundation, and installation costs make it easier to compare proposals and identify the best value.
How Do Metal Building Contractors Serve Northern California Clients?
Contractors in Northern California need to offer turn-key project management that combines local code know-how, seismic design experience, and material choices suited to regional climate conditions. Effective local service coordinates permit assistance, site logistics, foundation work, and reliable erection sequencing to limit delays and preserve cost predictability. Ibarra Construction provides turn-key solutions, direct owner involvement (Diego Ibarra — journeyman carpenter with 20+ years of hands-on experience), durability and long warranty options (up to 40–50 years on select systems), local Northern California expertise, and free estimates and consultations. Those capabilities let us manage permitting, site work, foundations, and installation as a single, accountable service.
Why Choose Ibarra Construction for Metal Building Projects?
Ibarra Construction focuses on turn-key management that brings together permits, site work, foundations, and metal building erection so projects run smoothly for Northern California owners. The company’s owner, Diego Ibarra, maintains hands-on oversight as a journeyman carpenter with deep field experience, which helps ensure consistent workmanship from bid to completion. We stand behind durability with long warranty options on select metal buildings and offer free estimates and consultations so owners can compare approaches with transparent pricing. Request a free estimate to get localized guidance and a clear next step.
How Are Local Building Codes and Climate Considerations Addressed?
Northern California codes prioritize seismic performance, wind loads, and proper drainage; those rules affect connection design, anchor sizing, and foundation details for metal buildings. Contractors must coordinate structural calculations, geotechnical reports, and permit submittals to show compliance, and in higher seismic zones heavier anchors or modified connections are often specified. Climate factors — salt exposure near the coast, valley winds, and occasional snow at elevation — guide material selection and roof design to ensure long-term performance. Close coordination between the designer, geotechnical engineer, and contractor during permitting helps smooth municipal review and reduces schedule risk.
Frequently Asked Questions
What are the advantages of using metal buildings for agricultural purposes?
Metal buildings are well suited to agricultural uses because they’re durable, low maintenance, and adaptable. They stand up to weather, provide large clear spans for equipment and livestock, and can be erected quickly to meet seasonal needs. Over time, their long service life and recyclability also make them a cost-effective option.
How do I choose the right metal building contractor?
Look for contractors with experience in your project type and strong local references. Verify licenses and insurance, and ask for detailed, itemized estimates that explain costs and timelines. Good communication and responsiveness matter — and make sure the contractor understands local codes and climate issues that affect your site.
What is the typical lifespan of a metal building?
With quality materials and routine maintenance, a well-built metal building commonly lasts 40–50 years or more. Manufacturer warranties often reflect that longevity, covering structural elements and corrosion resistance. Regular inspections and timely minor repairs will extend service life.
Are there financing options available for metal building construction?
Yes. Many contractors and manufacturers offer financing, and banks or credit unions provide construction loans and construction-to-permanent products. Compare interest rates, terms, and conditions to find the option that fits your budget and schedule.
What maintenance is required for metal buildings?
Metal buildings need relatively little upkeep but benefit from regular inspections for rust, damaged panels, and seal failures. Keep gutters and roof areas clear, check seals around openings, and address any corrosion or damage promptly to protect the building over time.
How do metal buildings perform in seismic zones?
When engineered and detailed correctly, metal buildings perform well in seismic zones. Steel’s strength and ductility, combined with proper connections and anchor design, provide resilience during seismic events. In Northern California, working with contractors who know local seismic codes and specify appropriate anchors and connections is essential.
Conclusion
Picking the right metal building method can improve durability, speed, and cost-effectiveness for your project. Understanding options — from pre-engineered systems to structural steel framing — helps Northern California property owners make informed choices that match their needs. Working with experienced local contractors streamlines the path from permits to installation and helps avoid surprises. Request a free estimate today to review the best options for your metal building project, or call us to speak directly with our team about your plans.