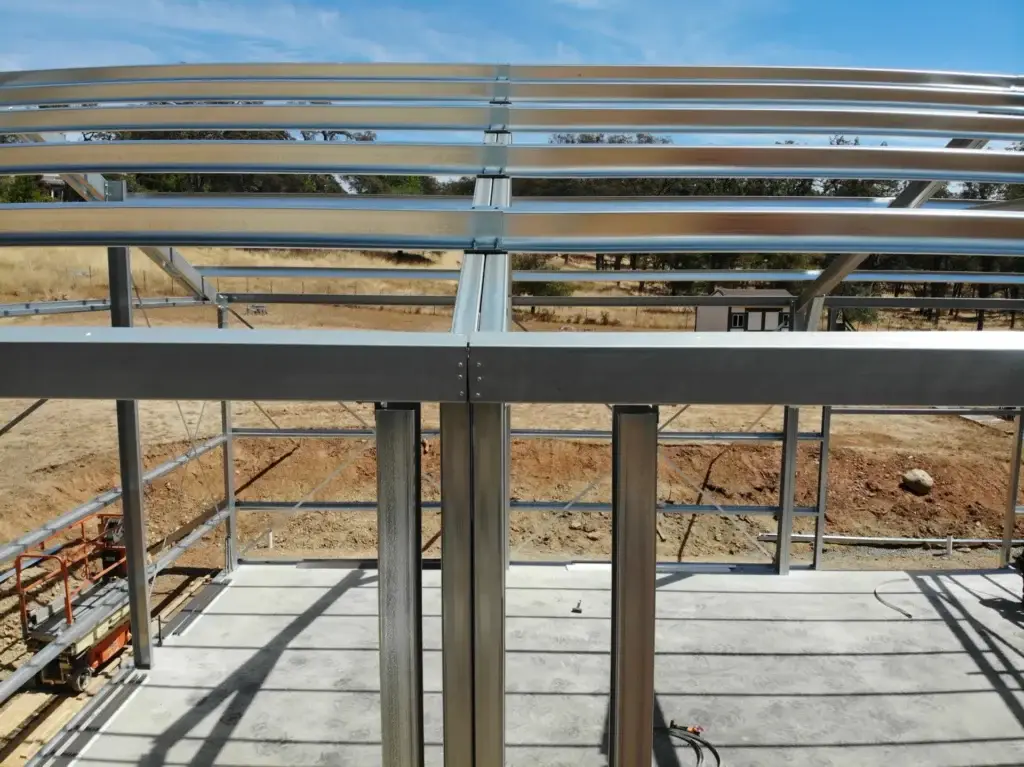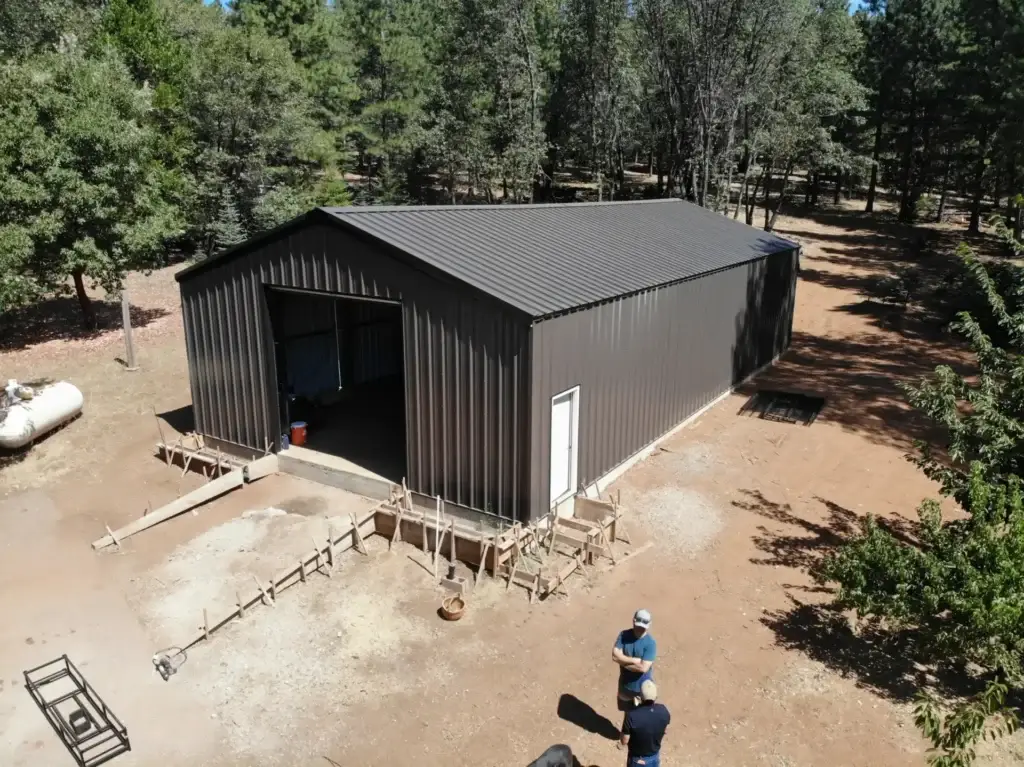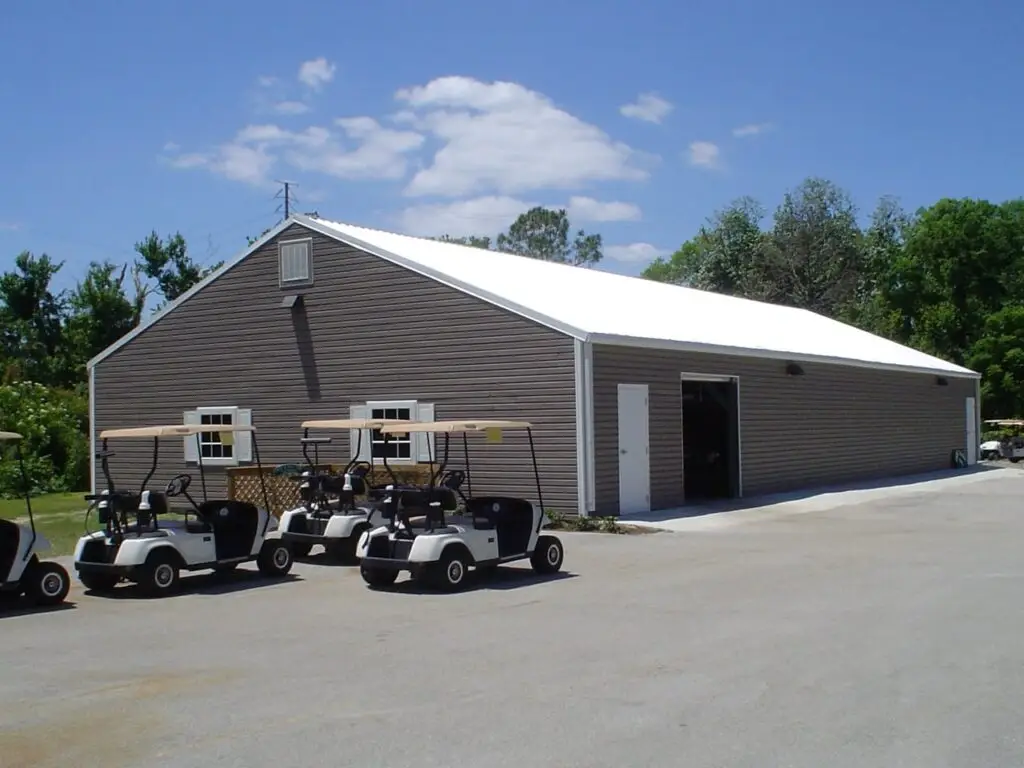

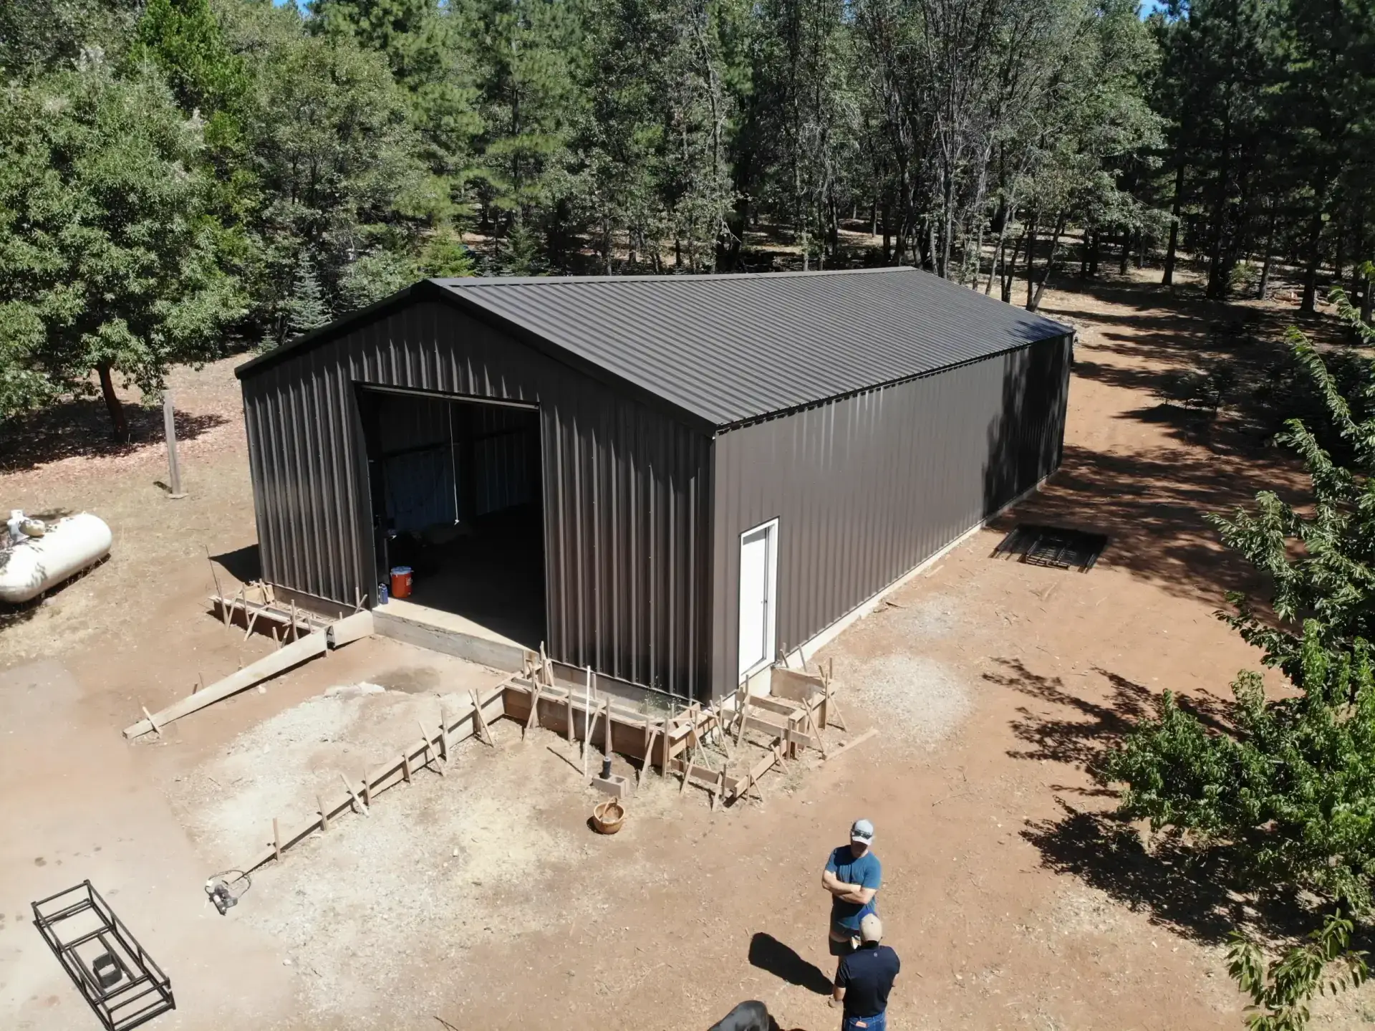
Agricultural steel buildings across Northern California’s Sacramento Valley serve crop storage, livestock housing, and machinery needs through cold-formed steel framing engineered for regional seismic and climate demands. Ibarra Construction delivers turnkey solutions from permits to completion, customizing structures for orchard operations and ranch facilities while reducing upfront and lifecycle costs compared to traditional building methods.
Key Takeaways
Clear span metal buildings eliminate interior support columns, maximizing usable agricultural storage space efficiently.
Northern California’s diverse climate zones require customized roof pitches and wind load specifications for farm structures.
Metal building construction delivers cost-effective durability compared to traditional wood frame agricultural facilities.
Factory-direct pricing reduces project costs while maintaining IBC compliance for Northern California farm buildings.
What Agricultural Steel Building Options Fit Sacramento Valley Farms?
Sacramento Valley operations need structures that flex between crop storage, machinery shelter, and livestock housing without straining a budget. Agricultural Steel Building Options built from cold-formed steel framing answer that need directly. Cold-formed steel remains a cost-efficient and versatile material widely used across Northern California agricultural projects, giving orchard owners and ranch managers a proven foundation rather than an experimental one.
Layout flexibility sets these buildings apart from older barn designs. Farmers can adjust size, configuration, and interior features to match specific storage demands, whether that means walnuts in Yolo County or almonds farther south. The same shell protects harvested produce, shelters tractors and combines, and houses cattle or sheep, all under one roof system engineered for the elements.
What can a steel building actually store on a working farm?
Ample interior space accommodates crops, feed, and heavy equipment without requiring separate structures for each purpose. Ranch managers often dedicate one bay to machinery and another to livestock, cutting travel time between tasks.
Can one steel structure serve both farm and commercial needs?
Adaptability extends well past the barnyard. The same steel systems used for farm framing scale up into commercial-grade applications, letting a single property owner cover storage, workshop, and light commercial functions without mixing construction methods.
How Do Steel Buildings Withstand Valley Climate and Seismic Risk?
Steel framing survives Sacramento Valley shake events through engineered connections and ductile behavior built into the structure itself. These design features absorb and redistribute seismic energy rather than transferring it into brittle failure points. Ranch managers and orchard owners across the region gain a structure engineered for the ground movement California building sites experience, not just the wind and rain loads found in milder climates.
Weight matters too. A high strength-to-weight ratio in steel means less raw material builds a structure that holds up under stress. Barns, equipment shelters, and livestock buildings gain durability without the bulk of heavier framing systems, which keeps construction lighter on the foundation and the budget alike.
Do Steel Buildings Hold Up Against Valley Pests and Moisture?
Yes. Steel resists pests, rot, and fire, unlike wood-framed structures common on older agricultural sites. Stored grain, hay, and equipment stay protected inside a shell that insects and rodents cannot chew through. Fire risk drops significantly compared to timber construction.
Are Steel Agricultural Buildings a Sustainable Long-Term Investment?
Steel qualifies as recyclable material, and fabrication generates minimal waste during construction. For farmers planning decades of use, that combination of seismic resilience, pest resistance, and sustainable sourcing makes steel construction a dependable choice suited to Northern California’s demanding growing conditions.
What Does a Turnkey Ag Building Project Involve?
A turnkey ag building project bundles permit processing, site preparation, concrete foundations, and final installation into a single coordinated service. Sacramento Valley property owners avoid juggling separate contractors for each phase. Missing even one step — a soil survey, a foundation inspection, a final sign-off — delays occupancy and risks costly rework on structures meant to hold heavy machinery or livestock.
For farm and ranch clients, the scope extends beyond the basic shell. Services typically include:
Barn construction sized for equipment and feed storage
Covered horse arenas for year-round training
Concrete foundations engineered for heavy loads
Grading and excavation to prepare uneven orchard or pasture sites
What Happens Between Permit Approval and Final Inspection?
Owners work through a structured compliance checklist covering building codes, permit requirements, structural integrity, and operational safety. This checklist keeps the workflow inspection-ready from the permit application through final approval. Skipping this sequence often means failed inspections or forced modifications after construction begins.
Why Does Safety Compliance Matter for Farm Structures?
Meeting agricultural steel building options safety requirements protects more than the structure itself. Sound framing and proper connections keep workers, livestock, and equipment protected during daily operations. Compliance also keeps the entire project within legal standing, avoiding penalties that can stall grain storage or machinery projects mid-season.
FAQ
What makes cold-formed steel a good choice for Sacramento Valley farms?
Cold-formed steel offers a cost-efficient, versatile material widely used across Northern California agricultural projects, giving farmers a proven foundation for crop storage, machinery shelter, and livestock housing.
How do these steel buildings perform during seismic events?
Engineered connections and ductile behavior absorb. Redistribute seismic energy, protecting the structure from brittle failure points during the ground movement common to California building sites.
Who builds these agricultural steel structures in Northern California?
Ibarra Construction, based in Woodland, California, designs and builds agricultural steel structures throughout the Sacramento Valley and Northern California. The company delivers turnkey service from permitting and site preparation through final installation, tailoring barns, equipment shelters, and livestock buildings to the seismic and climate demands of local orchard and ranch operations.
Conclusion
In closing, Northern California farmers benefit from selecting agricultural steel buildings that align with their operational demands and long-term sustainability goals. The durability, cost-effectiveness, and design flexibility of steel construction deliver lasting value for agricultural enterprises across the region. By partnering with experienced construction professionals who understand local climate conditions. Regulatory requirements, farmers secure reliable structures built to withstand the demands of modern agriculture and protect their investments for years to come.