
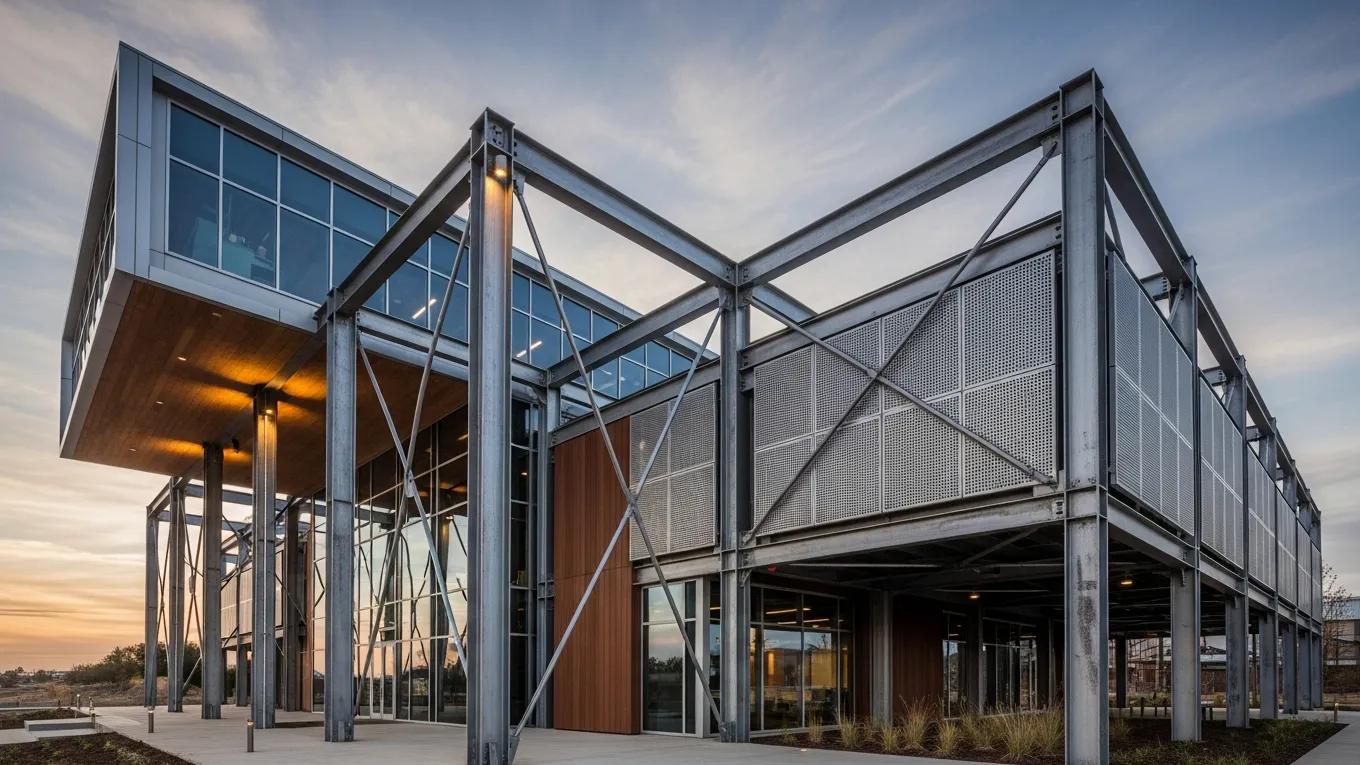
The Advantages of Professional Steel Structure Design
Steel structure design uses structural steel as the primary load‑bearing material to deliver durable, adaptable, and cost‑effective enclosures for agricultural, commercial, and residential projects. By combining high‑strength framing, engineered connections, and protective finishes, these systems resist loads, weather, pests, and fire while allowing fast assembly and a long service life. Below we explain why steel often outlasts timber and masonry, how prefabrication shrinks schedules and lifetime costs, and which design choices give you clear spans and efficient, sustainable performance for Northern California. You’ll get straightforward trade‑offs, side‑by‑side comparisons that clarify procurement and performance, and a clear next step to request a site‑specific estimate or consultation.
Ask AI About This Guide
Opens your AI assistant with a question ready to send.
What Makes Steel Structures Durable and Long‑Lasting?
Steel buildings last because steel pairs high strength with predictable behavior and protective detailing. Tensile strength, bolted or welded connections, and proper bracing let frames resist dynamic loads while keeping foundations lighter. Durability is as much about good detailing—drainage, sealed connections, and corrosion protection—as it is about material choice, which makes routine maintenance simpler and more predictable. Those basics explain why steel can require fewer life‑cycle interventions than traditional materials; next we show how that translates to our local weather and seismic needs.
Steel resilience features include:
- High tensile strength and clear load paths that hold up under stress.
- Corrosion protection (galvanizing, painted finishes) that slows material wear.
- Engineered connections and bracing that provide controlled ductility in earthquakes.
Those features make it important to design for Northern California conditions—details we cover next.
How Do Steel Buildings Resist Northern California’s Weather and Seismic Activity?
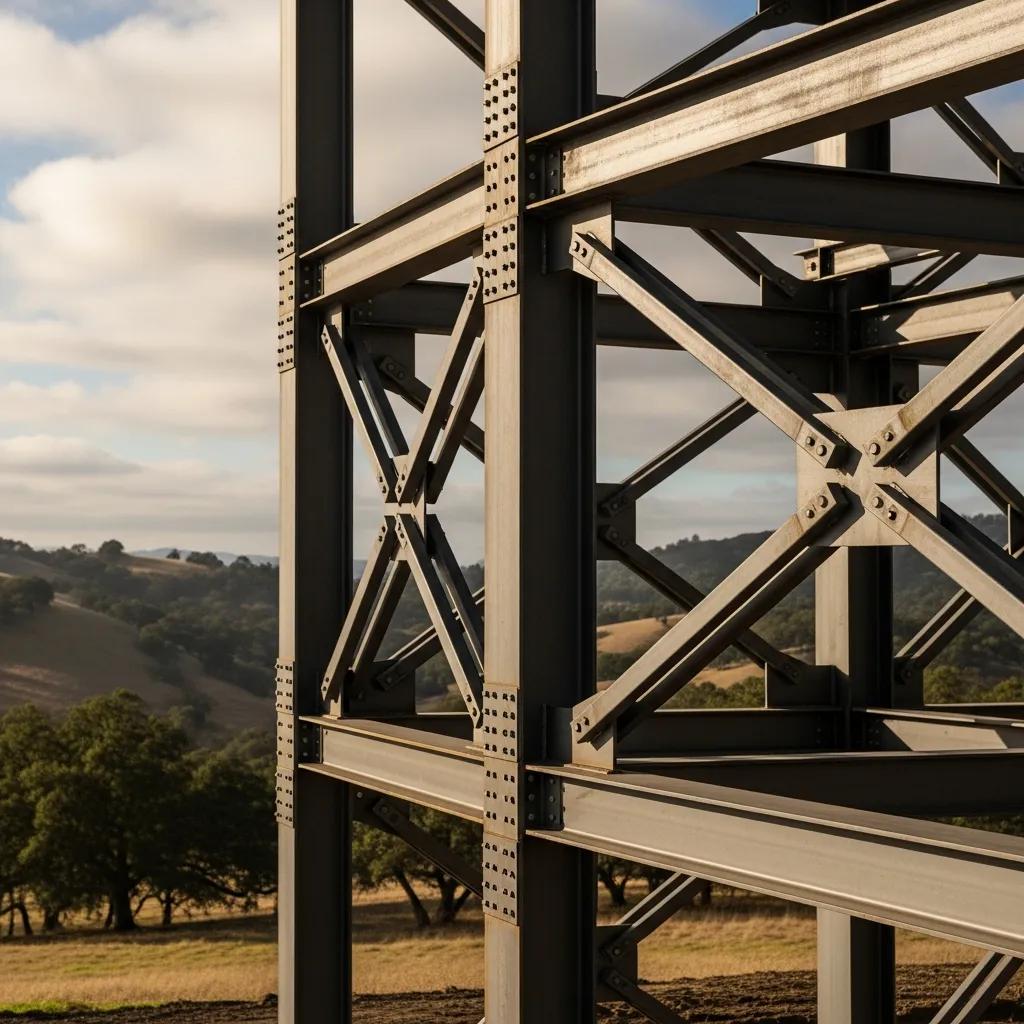
To perform here, steel buildings use ductile framing, engineered connections, and site‑appropriate bracing sized to local code seismic loads. Ductility in members and moment or shear‑resisting connections lets the frame deform without brittle failure, so seismic energy is absorbed while the overall structure is preserved. Roof and wall systems are chosen for wind uplift and drainage, and foundations are tied to soil conditions to prevent uplift or settlement. The result is a practical, code‑compliant approach tuned to Northern California’s mix of climate and seismic risk.
Why Are Steel Structures Fire, Pest, and Corrosion Resistant?
Steel is non‑combustible, which reduces structural fire risk and can lower insurance exposure versus combustible framing—especially when paired with fire‑rated cladding or insulation. Steel doesn’t feed termites, so you avoid the ongoing repair cycle common to wood. Corrosion resistance depends on proper galvanizing and coatings; when specified and maintained correctly those finishes limit rust and extend service life. Together these attributes lower total cost of ownership and make long‑term performance more predictable.
For local projects, Ibarra Construction in Woodland, CA delivers hands‑on steel building services across Northern California (including Sacramento, Vacaville, Fairfield, Dixon, Davis, Winters). Our turn‑key approach covers permits through completion, includes direct owner involvement by Diego Ibarra, and offers long warranties on select buildings (up to 40–50 years). We provide free estimates and consultations so you can see site‑specific options and realistic constructability outcomes for the region.
How Do Steel Structures Offer Cost‑Effective and Efficient Construction?
Steel shortens schedules and reduces on‑site labor through prefabrication, standardized components, and predictable assembly sequences—so you get earlier occupancy and a faster return on investment. Shop fabrication (cutting, drilling, finishing) in a controlled environment reduces weather delays and coordination time on site. Long‑term savings come from lower maintenance, fewer repairs, and potential insurance advantages tied to noncombustible, pest‑resistant construction. The table below highlights how prefabricated steel compares to wood and concrete for installation time and lifecycle effects.
Prefabricated steel vs conventional approaches:
That comparison shows how prefabrication shifts time and cost into a controlled factory process for steadier results.
In What Ways Does Prefabricated Steel Reduce Construction Time and Labor Costs?
Prefabrication moves precision cutting, fitting, and welding to the shop where quality control is higher and sequences are repeatable. On site crews focus on bolting and lifting rather than measuring and cutting, which cuts schedule risk from weather, inspections, and access. The upshot is fewer mobilization days, lower indirect costs, and earlier occupancy so the building starts delivering value sooner.
What Are the Long‑Term Savings from Lower Maintenance and Insurance Costs?
Long‑term savings come from steel’s resistance to rot, pests, and many fire scenarios—reducing repair frequency and preserving the envelope. Underwriters often treat metal buildings favorably when noncombustible materials and durable finishes are specified, which can lower premiums over time. When owners compare total cost of ownership—initial build plus maintenance, repairs, and insurance—steel often wins out over decades.
What Design Flexibility and Customization Do Steel Structures Provide?
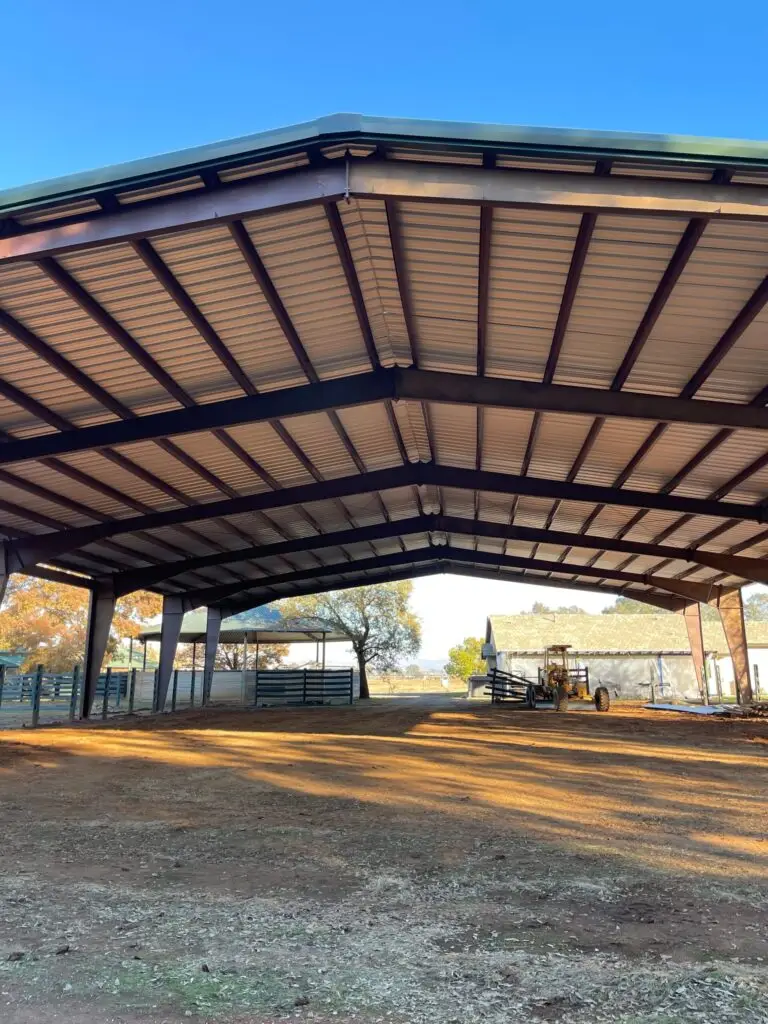
Steel gives you clear‑span geometry, easy modular expansion, and a wide choice of finishes and envelope systems so buildings can be tailored for agricultural, commercial, or residential use. High strength lets long spans work without interior columns, while modular wall and roof panels accept insulation, windows, and openings. That flexibility supports phased growth, mezzanines, and specialized equipment layouts while keeping the structure efficient. The table below shows typical use cases and common customizations.
Use‑case comparison for steel buildings:
These examples show how span and finish choices map to real functional needs and help with practical project planning.
How Do Clear‑Span Steel Designs Create Open and Versatile Spaces?
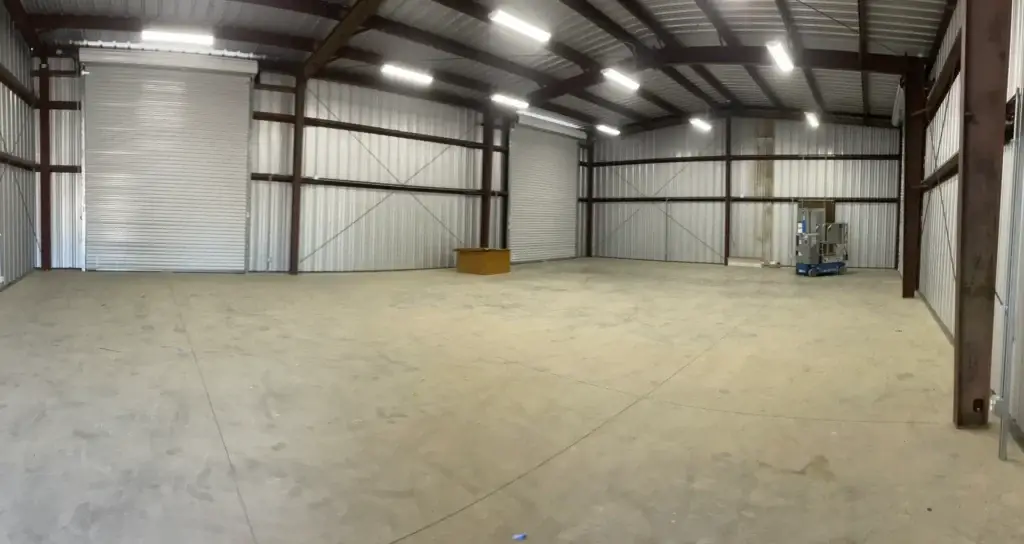
Clear‑span design supports roofs carried at the perimeter so interiors are column‑free—ideal for warehouses, arenas, shops, and flexible workspaces. That unobstructed volume makes equipment layouts, storage, and events easier to plan and operate. Trade‑offs include selecting adequate girder depth for long spans and providing lateral stability with moment frames or bracing to handle wind and seismic forces.
How Can Steel Buildings Be Customized for Agricultural, Commercial, and Residential Needs?
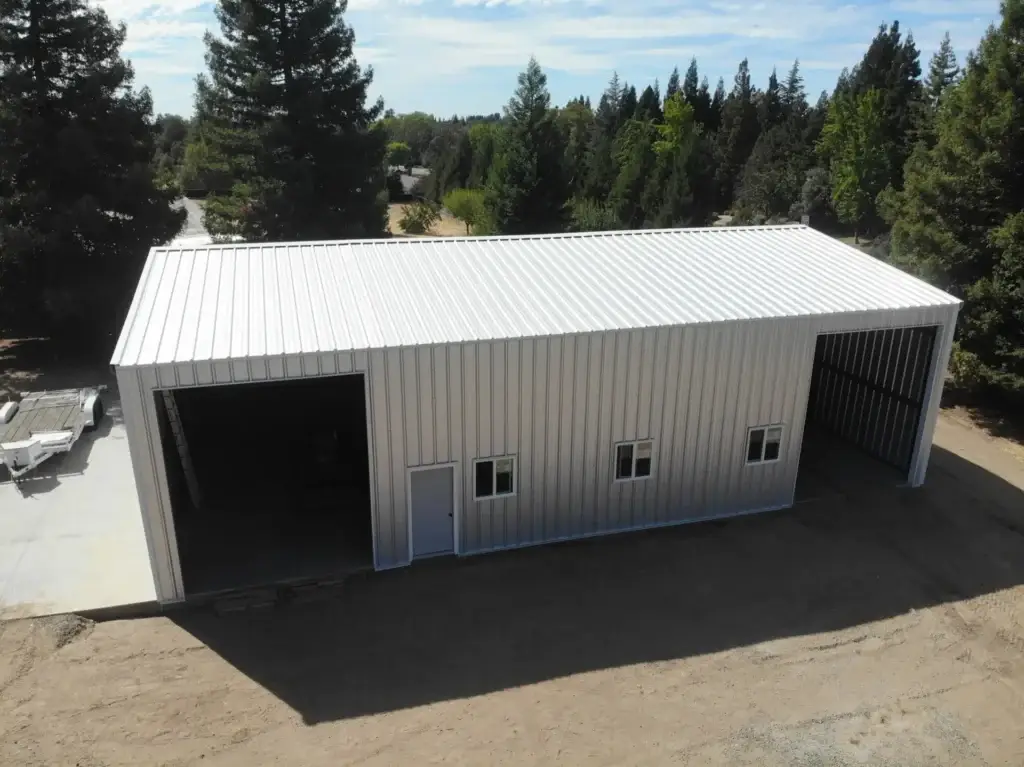
Customization depends on use: agricultural buildings focus on airflow, large doors, and durable surfaces; commercial buildings emphasize access, daylighting, and tenant amenities; residential conversions require insulation, windows, and partitions to meet habitability codes. Modular panels and secondary framing simplify these adjustments so owners can balance looks, thermal performance, and function without redesigning the primary structure. This level of customization is a key advantage of steel structure design solutions, allowing tailored buildings that meet specific project requirements.
Why Is Steel Construction a Sustainable Choice for a Greener Future?
Steel supports sustainability through strong recyclability, efficient material use via prefabrication, and compatibility with high‑performance envelope systems that cut operating energy. Steel can be reclaimed and reprocessed, and precision fabrication reduces on‑site waste. Paired with insulated metal panels, reflective roofing, and thermal breaks, steel buildings can deliver measurable energy savings and lower lifetime emissions. The table below summarizes lifecycle attributes and typical performance markers.
Steel lifecycle attributes:
These lifecycle points highlight where design choices make the biggest sustainability difference and help owners reduce embodied and operational footprints.
What Environmental Benefits Does Steel Offer Through Recyclability and Recycled Content?
Steel is widely recyclable and many structural products contain a significant percentage of recycled material, which reduces embodied carbon compared with virgin alternatives. Reclaimed steel retains structural properties and can be reused, supporting circular procurement. Prefabrication further cuts on‑site waste and offcuts, lowering disposal impacts during construction.
How Do Energy‑Efficient Steel Designs Reduce Operational Costs?
Energy‑saving strategies include insulated metal panels with low U‑values, reflective roofing to reduce solar gain, and continuous thermal breaks to limit thermal bridging. When paired with right‑sized HVAC and smart daylighting, these measures shrink heating and cooling loads and cut operating costs. Adding these options at design stage delivers measurable OPEX savings and better occupant comfort over the building’s life.
Request a free estimate or consultation from Ibarra Construction in Woodland, CA to explore turn‑key steel structure design solutions across Northern California and to talk through hands‑on project delivery with owner involvement and long‑warranty selections.
Frequently Asked Questions
What are the key advantages of using steel over traditional building materials?
Steel combines a high strength‑to‑weight ratio with resistance to pests and fire, and it generally requires less maintenance than wood. Prefabrication speeds construction, and steel’s recyclability supports sustainability goals. Those benefits together typically lower total cost of ownership and improve long‑term performance across agricultural, commercial, and residential projects.
How does the cost of steel construction compare to other materials in the long run?
Initial costs for steel can be higher, but long‑term savings often offset that through reduced maintenance, fewer repairs, and potential insurance advantages tied to noncombustible construction. When you evaluate lifecycle costs—construction plus upkeep and insurance—steel frequently proves more cost‑effective over decades.
What are the environmental impacts of steel production and construction?
Steel production does use energy and produce emissions, but modern steel often includes substantial recycled content, which lowers embodied carbon. Prefabrication reduces on‑site waste, and energy‑efficient building envelopes can cut operational emissions. Taken together, these practices make steel a practical, more sustainable choice when managed thoughtfully.
Can steel buildings be designed to meet specific aesthetic requirements?
Absolutely. Steel accepts a wide range of finishes, colors, and cladding options, and designers can integrate glazing, decorative panels, and varied rooflines to meet aesthetic goals. That flexibility means you don’t have to sacrifice appearance for function—steel works for industrial, commercial, and contemporary residential looks.
What role does prefabrication play in the efficiency of steel construction?
Prefabrication is central to steel’s efficiency: components are built in a controlled setting, improving quality and cutting on‑site labor and time. It reduces waste, limits weather delays, and streamlines inspections—resulting in faster, more predictable project delivery and lower overall cost.
How do steel structures perform in terms of energy efficiency?
With insulated panels, reflective roofs, and thermal breaks, steel buildings can be very energy efficient. Combine those elements with efficient HVAC and passive design strategies and you’ll see reduced heating and cooling loads, lower utility bills, and improved occupant comfort.
What are the considerations for seismic design in steel structures?
In earthquake zones, seismic design focuses on ductile framing, engineered connections, and adequate bracing so the structure can deform without collapsing. Foundation design and soil interaction are also critical. Compliance with local codes and working with engineers experienced in seismic steel design are essential for safe, resilient buildings.
Conclusion
Steel building solutions deliver durable performance, flexible design, and strong lifecycle value—especially when paired with prefabrication and sustainable detailing. Understanding the trade‑offs and options helps you choose the right approach for your site and budget. Contact Ibarra Construction to discuss tailored steel structure design solutions, get a free estimate, and take the next step with hands‑on local delivery and owner involvement.