
How Much Do Metal Buildings Cost Per Square Foot? Average Prices and What to Expect in Northern California
Standard metal buildings are pre-engineered steel structures used for workshops, barns, garages, commercial shops, and covered arenas. Nationally you’ll see a wide one-line price range: inexpensive kit-only options at the low end and much higher installed costs once you add foundations, site work, and finishes. This guide walks through average per‑square‑foot benchmarks, explains the difference between kit-only and fully installed prices, and focuses on Northern California where transport, labor, and permit rules tend to push costs up. Read on to learn the big cost drivers, how common sizes translate to total budgets, what a turnkey package usually includes, and practical tips to compare bids and keep surprises to a minimum.
Ask AI About This Guide
Opens your AI assistant with a question ready to send.
Understanding Metal Building Costs: Pricing and Budgeting Insights
Prices usually split into two buckets: kit-only packages and fully installed buildings. Kit-only steel packages are cheaper because they include just the engineered components, while installed projects add foundations, delivery, and labor. In Northern California, expect a practical installed range of roughly $25–$45 per square foot depending on finishes and site conditions. Kit-only prices start much lower since they exclude things like permits and foundations. Local factors — higher labor rates, transport distance, and seismic or permitting requirements — often move regional pricing toward the top of national averages. Below is a clear comparison of what each option typically includes and the expected per‑square‑foot range.
This table compares kit-only and installed cost ranges so you can spot differences and start budgeting.
Use kit prices for material budgeting, but remember an installed quote better reflects the true project cost once site work and local requirements are included. For an accurate site-specific figure, get a local estimate that factors in transport, permits, and foundation needs.
How Do Installed Metal Building Prices Compare to Kit-Only Costs?
Kit-only packages supply the engineered steel components and fasteners but stop short of delivery beyond factory shipping, foundation work, local permits, and installation labor. Those omitted items are the main costs that turn a kit into a finished building. Installed projects add concrete foundations, crane or rigging for erection, certified installation labor, delivery logistics, and municipal permit fees — costs that can increase the total by two to four times the kit price depending on soil conditions and site access. For example, a kit listed at $10 per sq ft for a simple shop can become $30–$50 per sq ft once foundation, insulation, and labor are included in Northern California. Knowing this early helps you compare quotes on an apples‑to‑apples basis and avoid surprises.
That distinction also drives common size-based budgets: as the building footprint grows, per‑square‑foot installed costs tend to fall because fixed costs spread out.
What Are Typical Price Ranges for Standard Metal Building Sizes?
Translating per‑square‑foot ranges into total budgets makes planning easier. A 30×40 (1,200 sq ft) basic workshop using an installed rate near the lower regional end might land in the mid‑twenties to low‑thirties per sq ft for basic finishes. Larger footprints, like a 50×100 (5,000 sq ft) warehouse, usually lower the per‑square‑foot labor and material cost because of scale. Clear height, door types, and interior finishes all affect price — larger clear spans and specialty doors add cost. Also remember site conditions — steep grades, poor access, or deeper foundations — can push any of these examples higher.
These examples show economies of scale: larger projects often reduce the per‑square‑foot cost. Always budget a contingency for permits and unforeseen site conditions.
Which Factors Affect Metal Building Prices in Northern California?
The final installed price reflects many interrelated cost drivers: steel and material markets, foundation requirements, site grading and access, local labor rates, permit and inspection fees, and the level of interior finishes or insulation. These factors interact — for example, a remote site increases delivery and mobilization costs, which magnifies material price impacts. Practical cost control focuses on reducing complexity, using standard dimensions, and clarifying permit scope before bids are issued. The list below highlights the most common variables to plan for in Northern California projects.
Top factors that commonly affect bids and schedules are listed here.
- Building size and geometry: larger, simpler footprints lower per‑square‑foot costs.
- Foundation and soil work: deep footings, spread footings, or remediation add material and labor.
- Local labor and permit requirements: regional inspection rules and labor rates change labor line items.
- Materials and finishes: upgraded insulation, specialty doors, and structural upgrades raise costs.
- Site access and delivery logistics: limited access can require specialized equipment and more time.
These factors point to a few practical budgeting steps, summarized next.
- Confirm site constraints early: geotechnical and grading checks up front avoid later surprises.
- Use standard dimensions where possible: custom sizes increase fabrication time and cost.
- Request itemized bids: separating foundation, materials, and installation makes bids comparable and negotiable.
Early geotechnical testing and a clear permit scope help contain cost and schedule risk by reducing the unknowns that often create change orders.
Foundation work, labor, and finishes are often the biggest levers for cost control, so addressing those early pays dividends.
What Are the Average Costs for Different Types of Metal Buildings?
Costs change with intended use because code requirements, interior systems, and structural spans differ between commercial, agricultural, and residential projects. Commercial buildings usually carry higher compliance and utility needs, which raises per‑square‑foot costs. Agricultural and residential structures often save on interior finishes but may need larger clear spans or special ventilation that affect structural scope. When comparing quotes, verify whether the installed price includes permit processing, foundations, and installation — those inclusions materially change the total project cost.
Below is a concise comparison showing typical sizes and installed ranges for three common building types to help with quick budgeting.
Commercial projects usually sit at the higher end because of utilities and code demands, while agricultural and residential projects vary with span and finish choices. For turnkey projects that bundle permit handling and foundations, the ranges above reflect that broader scope.
When evaluating contractors, note that some local providers — including Ibarra Construction in Woodland, CA — offer full‑service work like permit processing, site grading/excavation, concrete foundations, and metal building installation. Ask for an itemized turnkey quote to confirm whether those services and warranty terms are included so you can compare true installed costs.
How Much Do Commercial Metal Buildings Typically Cost?
Commercial metal buildings carry higher per‑square‑foot costs because they often require fire suppression, dedicated HVAC, stricter energy code compliance, and sometimes higher roof or floor load capacities. Small commercial warehouses or retail spaces can start near the lower installed range but will rise as tenant improvements, mezzanines, or special loading equipment are added. Utility hookups, ADA compliance, and inspection timelines also affect cost and schedule. When budgeting, separate shell cost from tenant improvements so you can see where savings or overruns are likely to occur.
Next we cover agricultural and residential cost patterns, which balance span needs against finish levels.
What Are the Price Ranges for Agricultural and Residential Metal Buildings?
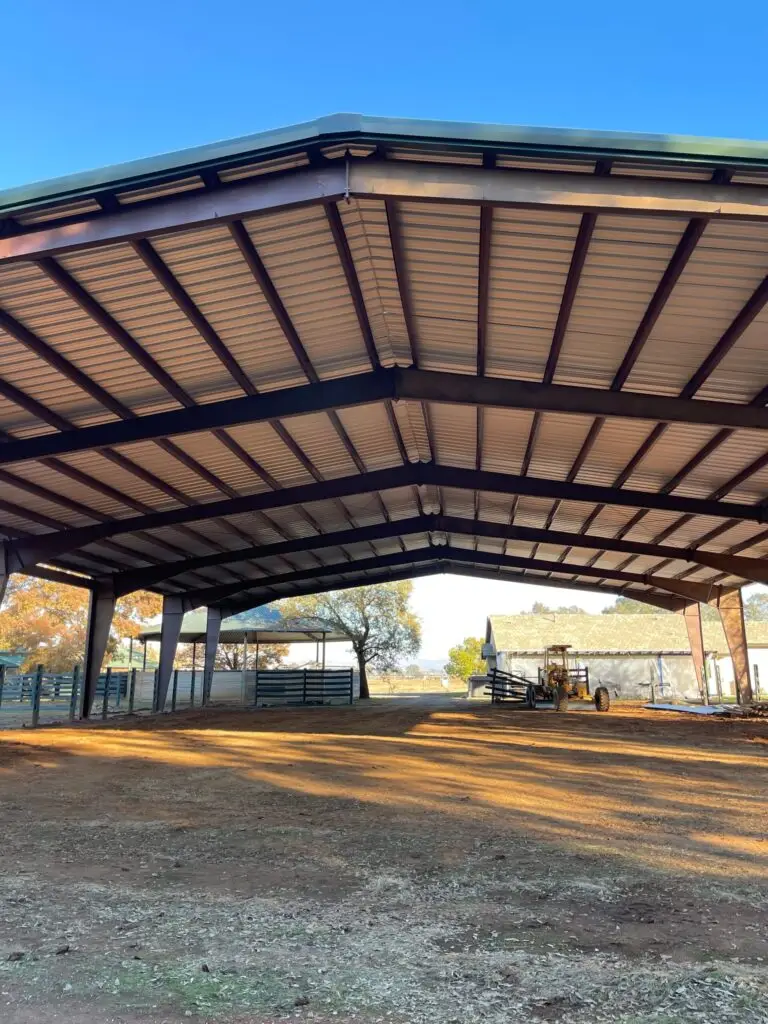
Agricultural buildings like barns and covered arenas can be cost‑efficient per square foot for simple enclosures but may need larger clear spans, special ventilation, or animal‑proof finishes that increase structure cost. Residential garages and hobby shops typically avoid complex utilities and heavy finishes, though owners often add insulation, windows, or service doors that raise installed prices. Since agricultural and residential projects usually skip heavy interior systems, they can save on finishes — but foundations and site prep remain essential expenses.
Because these projects differ in use, always request quotes tailored to your intended purpose and confirm whether permits and foundations are included so bids are comparable.
What Does a Turnkey Metal Building Solution Include and How Does It Affect Pricing?
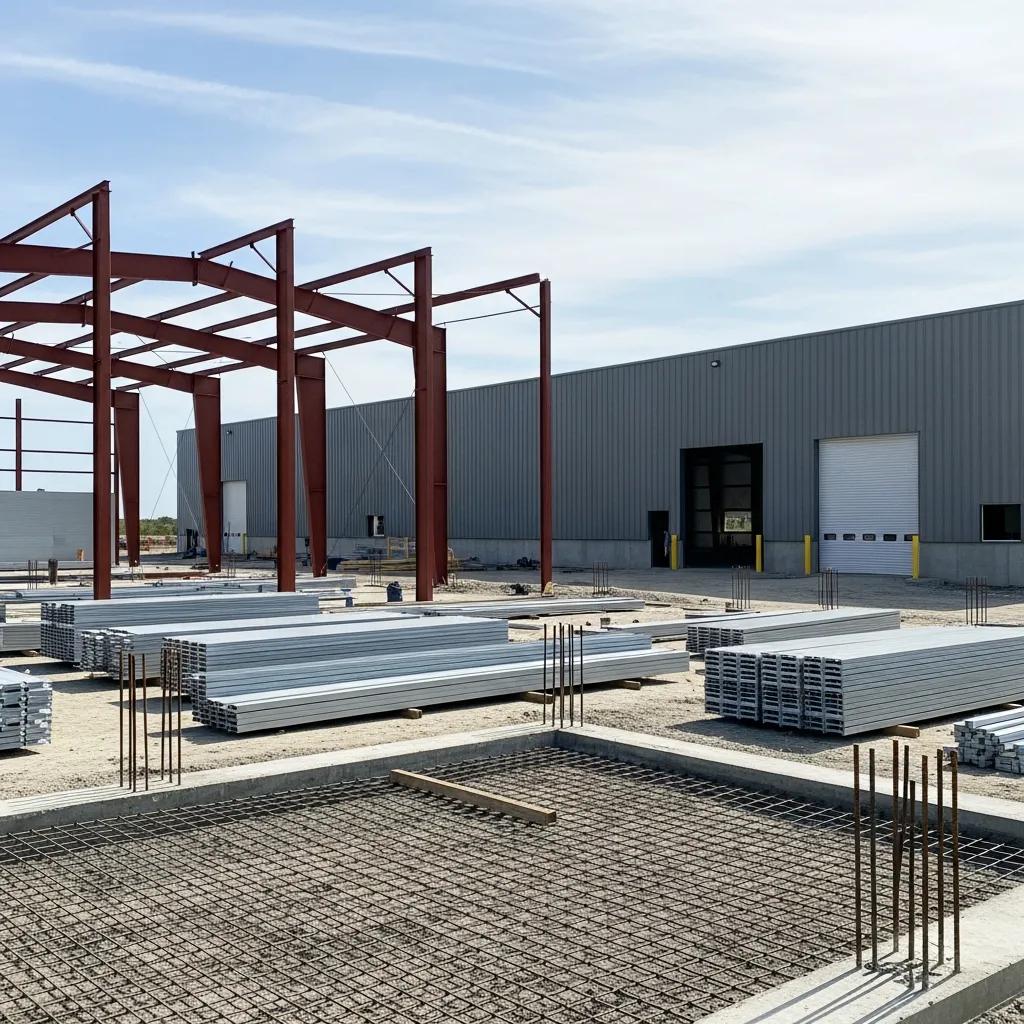
A “turnkey” metal building solution bundles the main project elements under a single provider: permit processing, site preparation, concrete foundations, delivery, metal building installation, and final inspections. Turnkey prices often look higher than a kit-only purchase up front, but they offer clearer scope and reduce coordination risk since one contractor manages permits, grading, foundation work, and erection. Warranties and a clear owner‑responsibility plan are part of the turnkey value because they shift lifecycle risk and give you a defined path if issues arise.
The short list below explains standard turnkey inclusions so buyers know what to expect.
- Permit processing and coordination with municipal offices.
- Site grading and excavation to prepare a stable building pad.
- Concrete foundations sized to the structural needs.
- Delivery, crane/rigging, and certified metal building erection.
- Final inspection assistance and warranty paperwork.
Bundling these services simplifies procurement. While turnkey quotes can be higher than kit‑only costs, they typically reduce hidden expenses and schedule risk by making responsibilities and warranties clear.
What Services Are Included in a Turnkey Metal Building Package?
Turnkey packages usually cover the phases kit sellers omit: geotechnical review and grading, excavation, code‑compliant concrete foundations, delivery and erection of the steel frame, and coordination through final sign‑off. Skipping these services forces owners to manage multiple contractors and accept coordination risk. A thorough turnkey quote itemizes each service so you can weigh single‑vendor convenience and accountability against the lower upfront cost of a kit.
Because turnkey clarity reduces schedule and cost surprises, many owners choose a bundled approach.
How Do Warranties and Free Estimates Add Value to Your Investment?
Warranties shift long‑term structural risk away from the owner. Long panel and roof warranties — sometimes multi‑decade — lower lifecycle uncertainty and reduce maintenance cost over time. Free, site‑specific estimates give immediate budgeting accuracy by folding local permit fees, foundation needs, and delivery logistics into the early scope, helping avoid surprises when bids arrive. For example, Ibarra Construction offers free estimates, price‑matching where appropriate, and warranty options, plus owner involvement to keep lines of responsibility clear during construction.
A clear warranty combined with a no‑cost estimate helps you compare true lifetime costs instead of focusing only on initial material price.
- Request itemized turnkey quotes to compare like‑for‑like scopes.
- Prioritize warranty length and coverage to lower long‑term risk.
- Use free estimates to validate budget assumptions before you commit.
These steps help you treat an installed bid as a complete project cost — not just a materials purchase — and make outcomes more predictable.
Frequently Asked Questions
What are the benefits of choosing a turnkey metal building solution?
Turnkey solutions simplify the process by putting permit work, site prep, foundations, and installation under one contract. That reduces the chance of miscommunication, schedule gaps, and hidden costs. Turnkey packages also often include warranties and final‑inspection coordination, which add peace of mind and long‑term protection for your investment.
How can I ensure I get an accurate estimate for my metal building project?
Request site‑specific quotes from a few contractors and ask for detailed, itemized estimates that list materials, labor, permits, and additional services. A geotechnical review helps identify soil issues that affect foundations. Be specific about finishes and use so contractors can give realistic numbers tailored to your needs.
What types of permits are typically required for metal building construction?
Permit needs vary by location and use. Common permits include building permits and zoning approvals; some sites also need environmental or grading permits. In Northern California, expect seismic requirements and related documentation. Check early with your contractor or local building department to identify required permits and avoid delays.
How do seasonal factors impact the cost of metal building construction?
Seasonality can affect pricing and schedules. Warmer months tend to be busier, which can raise labor costs and create scheduling delays. Winter can bring lower prices but weather‑related slowdowns. Consider off‑peak timing to save money, but weigh that against potential weather risks for your site.
What are the advantages of using metal buildings for agricultural purposes?
Metal buildings are durable, low‑maintenance, and resistant to pests and rot — all useful for agricultural uses. They allow large clear spans for equipment and livestock, and their energy efficiency can lower operating costs. With proper ventilation and finishes, metal structures work well for many farm needs.
Can I customize the design of my metal building?
Yes. Metal buildings are highly customizable: you can change dimensions, roof styles, door types, and interior layouts, and add insulation, windows, or special ventilation. Work with a knowledgeable contractor to balance design choices with local code requirements and budget.
What should I consider when selecting a contractor for my metal building project?
Look for contractors with metal building experience, strong local references, and a portfolio of completed projects. Confirm they understand local codes and can provide itemized quotes, realistic timelines, and clear warranty terms. Good communication and transparent pricing are key to a successful project.
Conclusion
Knowing the average price range for metal buildings helps you make smarter decisions. Consider size, installation type, and local conditions when budgeting, and always request detailed estimates to compare offers fairly. When you’re ready, ask a trusted local contractor for a site‑specific quote to move your project forward with confidence.