
Ibarra Construction: Expert Metal Fabrication in Northern California
Turning raw steel into long-lasting buildings is what we do—whether it’s for a farm, a business, or a home in Northern California. This guide walks you through what metal fabrication really means, how a metal building project typically moves from permit to handover, the common building types available locally, and the costs and long-term advantages of pre‑engineered metal buildings (PEMB). Many property owners search for metal fabrication services near me to learn about materials, timelines, and value before requesting quotes; this article sets clear expectations and gives practical checklists so you can compare options confidently. You’ll get a straightforward look at shop fabrication steps, the on-site construction sequence, how building types differ by use, and the main cost drivers in California projects. We also point out what to expect from a local contractor—turn‑key permit help, site prep, and warranty options—and how a neighborhood provider like Ibarra Construction supports projects from first consult to final install.
Ask AI About This Guide
Opens your AI assistant with a question ready to send.
What Are Metal Fabrication and Metal Building Construction?
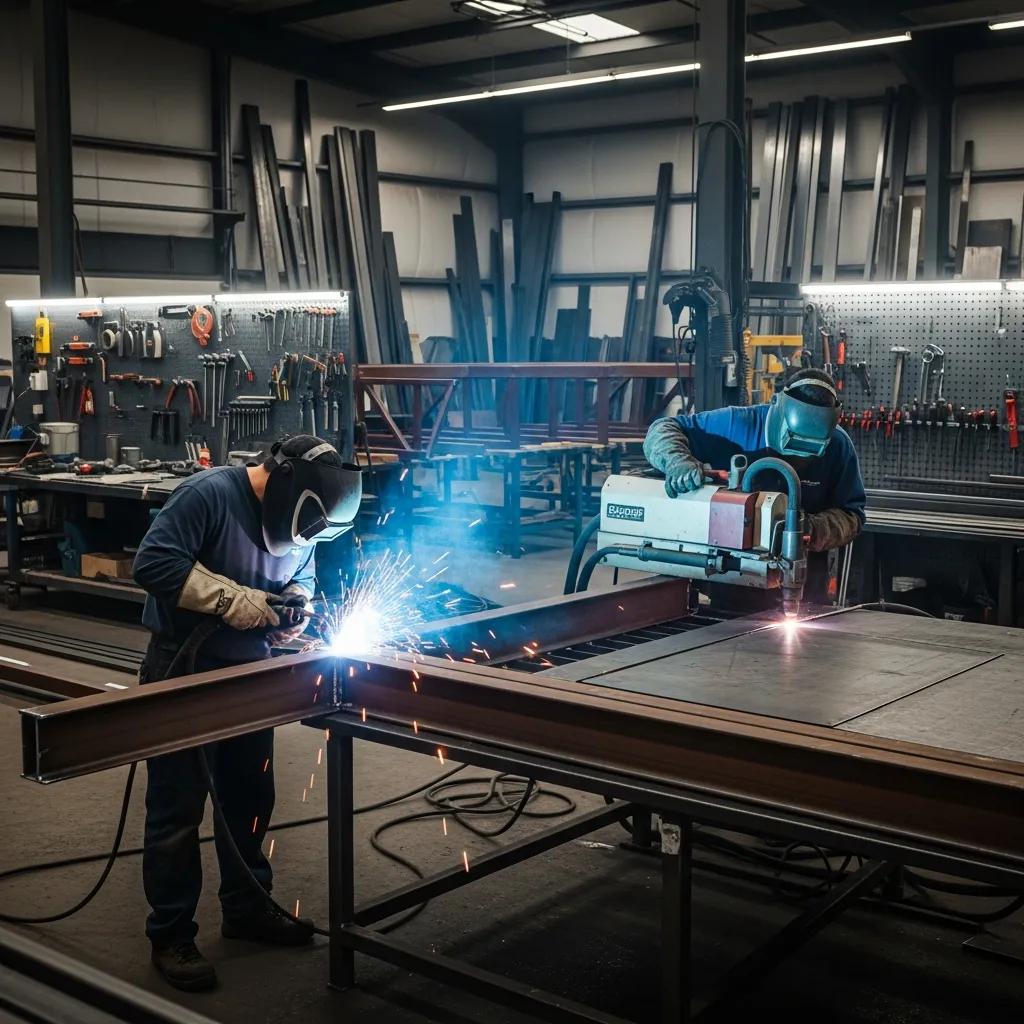
Metal fabrication is the shop work that shapes and assembles steel parts; metal building construction is the on‑site work that turns those parts into finished buildings. Fabrication covers cutting, bending, welding, and finishing beams, trusses, panels, and roofing members. Construction covers foundations, frame erection, panel installation, and final finishes. Knowing the difference helps you evaluate bids and timelines—quality shop work shortens field time and improves fit and finish. Below is a quick breakdown of the core pieces and where each discipline fits in.
Metal fabrication and metal building construction share four central components:
- Materials: Structural steel members, galvanized panels, fasteners, and roofing purlins that form durable assemblies.
- Fabrication processes: Cutting, forming, welding, and pre‑assembly done in the shop to prepare parts for field erection.
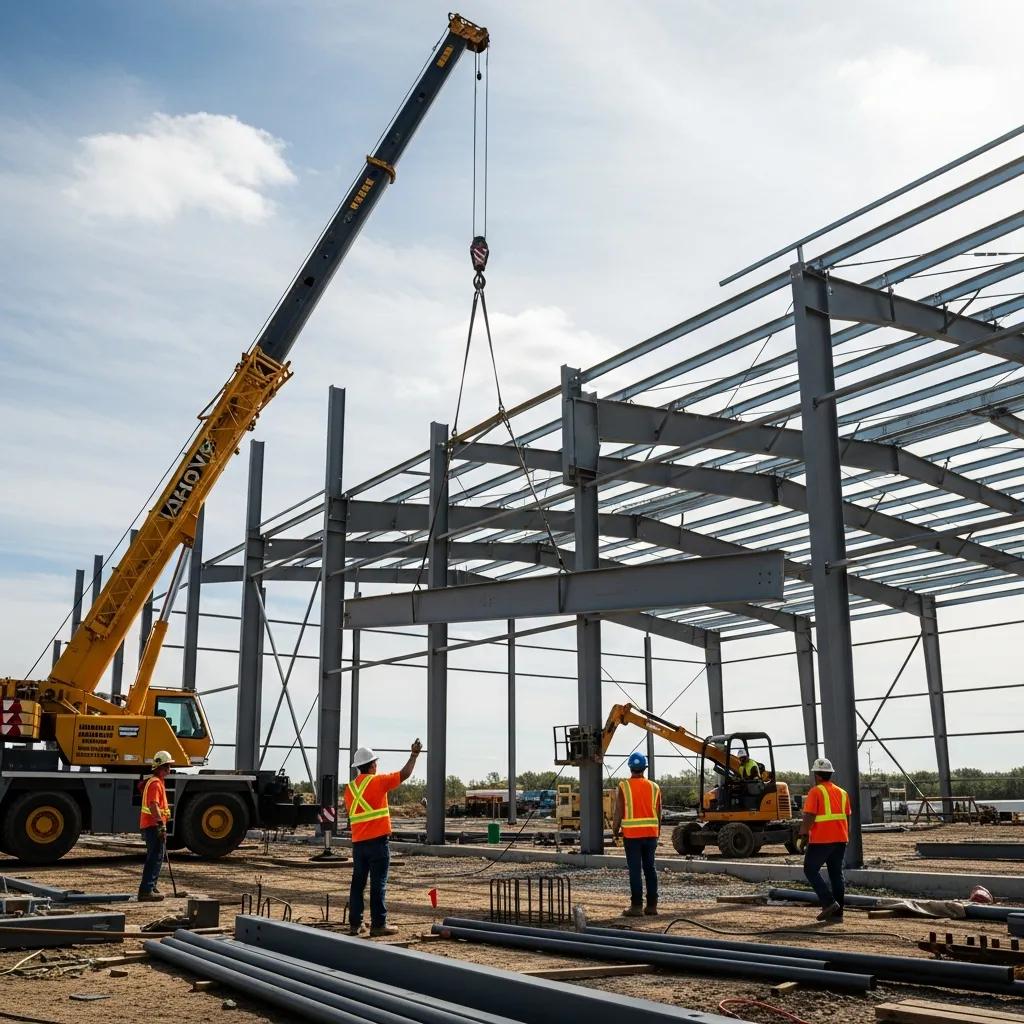
- Erection: Crane‑assisted frame assembly, purlin and panel installation, and coordinated fastening sequences on site.
- Finishes and systems: Insulation, trim, doors, and weatherproofing that make the building ready for occupancy.
This breakdown shows why choosing a fabricator with consistent quality control matters before you start permitting and site work.
What Does Metal Fabrication Involve in Building Construction?
Fabrication starts with material selection and shop work: steel is cut, formed into beams or trusses, welded where required, and finished—often with galvanization or coatings for corrosion resistance. Tight tolerances and fit checks in the shop reduce surprises at the site and speed erection, especially for roof trusses and wall panels. Quality control steps—weld inspection, dimensional checks, and proper surface treatments—ensure structural performance and long life. Those shop steps directly impact how fast crews can raise and close in the structure once the foundation is ready.
Why Choose Custom Metal Buildings for Your Project?
Custom metal buildings let you specify clear spans, door locations, insulation levels, and interior layouts to match uses like equipment storage, workshops, or livestock shelters. Custom designs give long‑term utility and make future additions—mezzanines, specialty bays—easier without compromising structure. Pre‑engineered models work well for common footprints, but custom designs solve unique site constraints and operational needs. Deciding on customization early avoids costly retrofits and ensures fabrication details match your intended use.
After outlining fabrication and customization, the next section walks through the typical construction sequence from first consult to final inspection and shows where shop work and field activities connect.
How Does the Metal Building Construction Process Work?
A metal building project follows an ordered sequence that coordinates design, permitting, site work, foundation, erection, and finishes so the building is delivered on schedule. Each phase has predictable deliverables and timelines that affect cost and duration. Contractors commonly manage or assist with permit filings and inspections to keep things moving. Below is a numbered summary you can use when planning a local build.
- Initial consultation and design: Define intended use, footprint, and basic specs; produce preliminary drawings.
- Permits and engineering: Submit structural plans, address seismic requirements, and secure approvals.
- Site preparation and foundation: Clear, grade, and pour slab or footings to engineered specs.
- Steel erection and enclosure: Erect the frame, set purlins, install wall and roof panels, and add doors and openings.
- Finishes and inspection: Install insulation and trim, coordinate utilities, and complete municipal inspections.
This step‑by‑step view helps owners plan budget and schedule before fabrication starts.
What Steps Are Included in Permit Processing and Site Preparation?
Permit work usually requires engineered plans and structural calculations that meet local seismic codes, plus any utility coordination for water or power. Site prep covers clearing, grading, erosion control, soil compaction, and locating underground utilities—items that influence foundation design and cost. Timelines vary by jurisdiction, but proactive documentation and contractor support shorten approval cycles and cut rework. Preparing a checklist of local requirements and a site survey before design helps prevent permit delays and keeps fabrication schedules aligned with on‑site readiness.
| Permit / Site Task | Typical Deliverable | Typical Outcome |
|---|---|---|
| Plan submission | Engineered drawings and calculations | Building permit approval |
| Site grading | Grading plan and compacted pad | Stable foundation base |
| Utility coordination | Service permits and trenching plan | Timely utility hookups |
Clear permit and site planning reduces surprises during foundation work and speeds the move into steel erection.
How Are Steel Structures Installed and Completed?
Steel erection begins after the foundation cures and typically moves from primary frames to purlins, then panels, and finally trim and openings. Safety procedures and crane logistics are critical during this work. Correct panel installation and fastening sequences ensure weatherproofing and structural continuity, while other trades handle insulation and interior finishes simultaneously. Final inspections confirm structural connections, required fire‑safety elements, and code compliance before occupancy. A coordinated erection schedule minimizes crane time and keeps labor costs predictable.
What Types of Metal Buildings Are Available Near You?
Local builders offer a range of metal building styles for farming, commercial use, and residential projects—each optimized for function, cost, and durability. Knowing common types and their typical uses helps you pick the right solution for equipment storage, production, or a backyard workshop. The table below gives a compact comparison to guide quick decisions.
| Building Type | Typical Applications | Typical Benefits / Considerations |
|---|---|---|
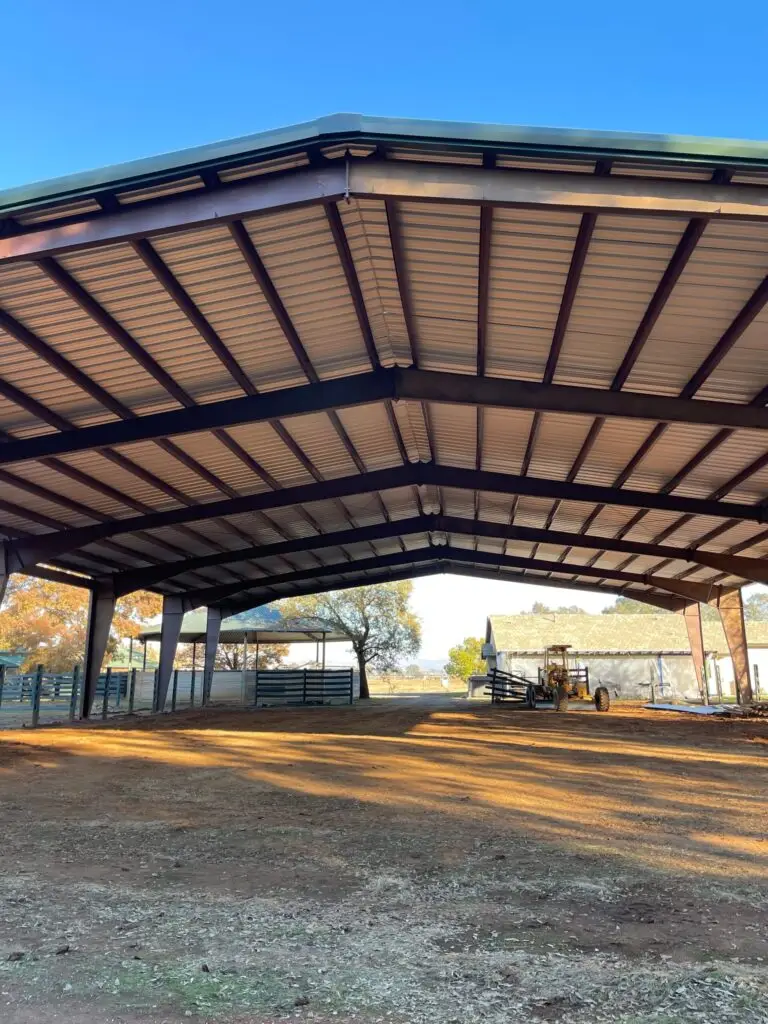
| Agricultural buildings | Barns, equipment storage, covered arenas | Durable, clear‑span layouts; ventilation and drainage are key |
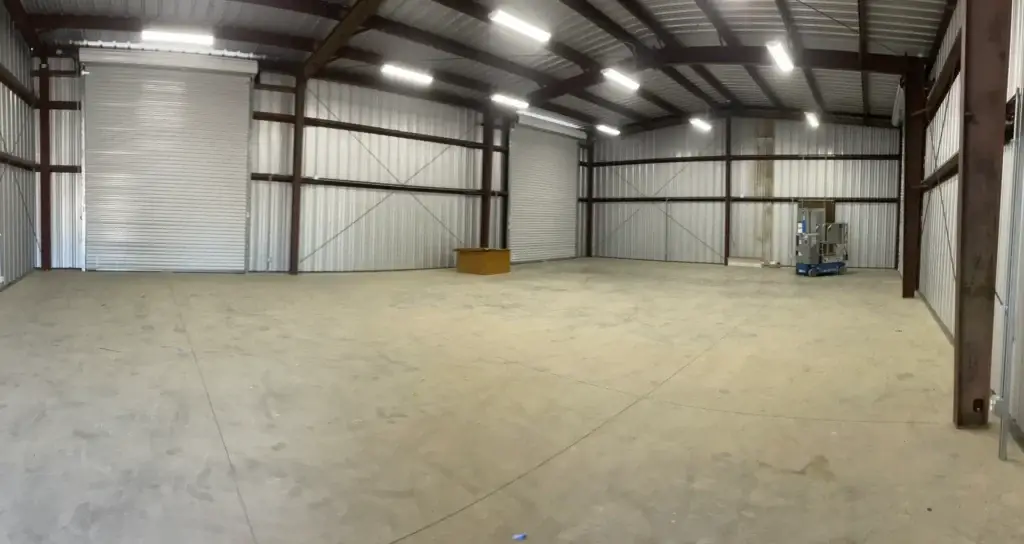
| Commercial buildings | Warehouses, shops, industrial bays | High clear spans, heavier loads, flexible interiors |
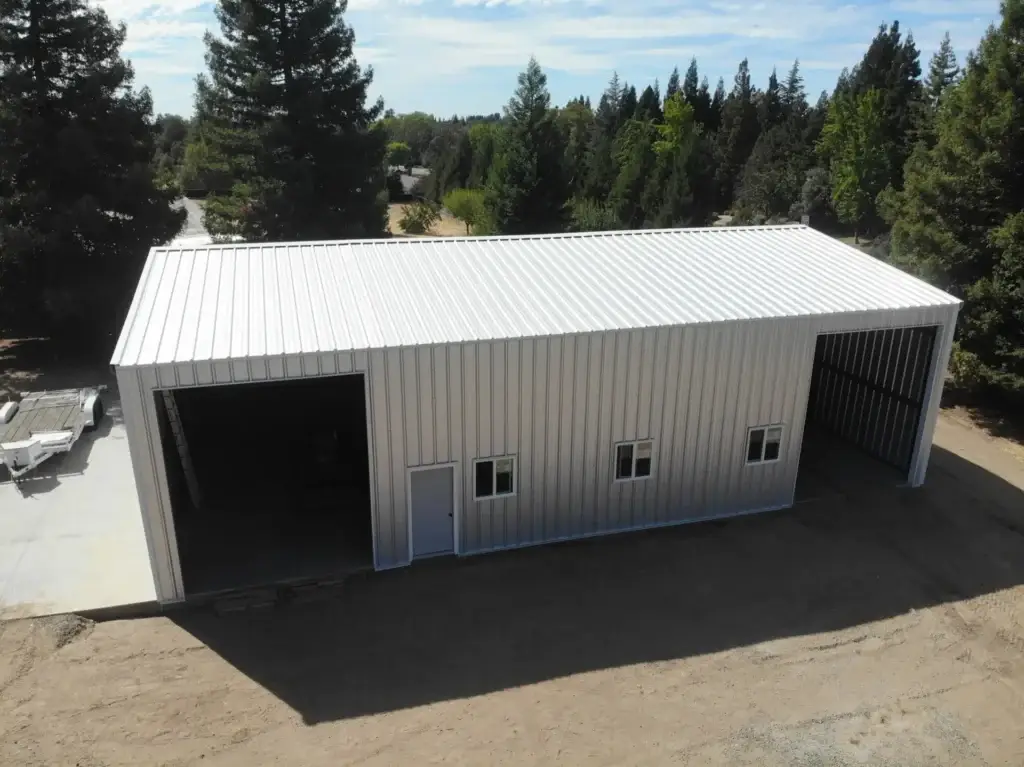
| Residential buildings | Garages, workshops, ADU shells | Cost‑effective, fast build, adaptable finishes |
What Are Agricultural Metal Buildings and Their Benefits?
Agricultural metal buildings focus on durability, large clear spans, and low maintenance. They work well for equipment, feed storage, and livestock shelter when designed with proper ventilation and sturdy roofing. Galvanized panels and coated fasteners resist corrosion in wet or dusty farm settings, and open spans let machinery move without interior columns. Owners appreciate simple repairs and lower upkeep versus timber structures. Thoughtful ventilation, drainage, and animal‑safe interior finishes keep these buildings performing for years.
What Commercial and Residential Metal Building Options Exist?
Commercial metal buildings emphasize high clearances, easy loading, and strong structural capacity for industrial uses. Residential metal options focus on garages and workshops with neighborhood‑friendly finishes. Both types benefit from fast erection and steady material pricing compared with stick‑built alternatives, and you can add upgrades like improved insulation, specialty doors, or interior partitions. Choose based on load needs, occupancy, and desired maintenance. Mixed‑use projects can pair commercial‑grade frames with residential finishes for unique site needs.
What Are the Costs and Benefits of Pre-Engineered Metal Buildings?
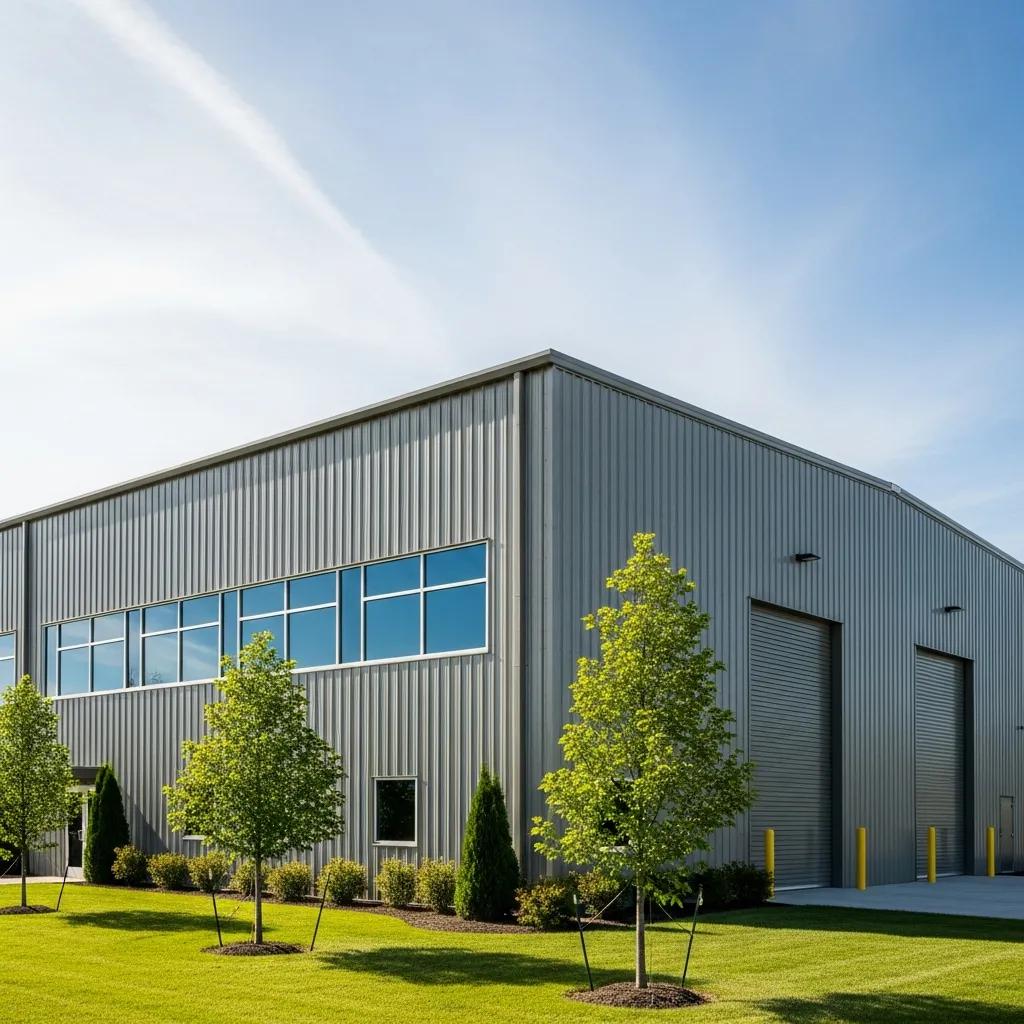
Pre‑engineered metal buildings (PEMB) often cost less per square foot and arrive faster than conventional construction because parts are factory‑made for efficient field assembly. Major cost drivers include building size, finish level, insulation, and site work. Key benefits are durability, recyclability, and shorter construction schedules. Warranties and lower lifetime maintenance also factor into PEMB value—check warranty length and coverage when you compare suppliers.
PEMB benefits include:
- Durability: Steel resists pests and rot, which lowers long‑term repair needs.
- Speed: Factory fabrication shortens on‑site erection time.
- Warranty protection: Long warranties reduce lifecycle risk and expected maintenance costs.
Below is a cost‑factor table that shows how specific attributes affect price in California.
| Cost Factor | How it Affects Price | California Range / Note |
|---|---|---|
| Building size | Larger footprints increase materials and foundation requirements | Economies of scale typically apply |
| Site preparation | Grading, utilities, and access raise upfront costs | Urban vs. rural access changes logistics and price |
| Finish level | Insulation, doors, and coatings add to installed cost | Higher finishes improve comfort and resale value |
Understanding these factors helps owners set realistic budgets and compare quotes on an apples‑to‑apples basis.
What Factors Affect Pre-Engineered Metal Building Costs in California?
California‑specific factors—seismic design requirements, labor rates, and permit fees—affect project cost. Site access for cranes and distance to fabrication shops change logistics expenses. Upgrades like higher R‑value insulation, specialty doors, or premium coatings increase installed cost but can boost energy performance and longevity. Ask for itemized estimates that separate structure, foundation, and site work so you can see where value is added and where savings are possible. Planning for seismic engineering early prevents later change orders.
How Do Warranties and Durability Add Value to Metal Buildings?
Warranties protect against material defects and finish failures and reduce ownership risk. Look for providers that clearly document coverage periods and exclusions. In this region, some suppliers offer component warranties in the 40–50 year range—coverage like that can improve lifecycle ROI. Durable coatings and galvanized steel cut maintenance cycles and help preserve resale value. Always get warranty details in writing and factor coverage into lifecycle cost comparisons.
If you want local support that includes permit assistance, site‑prep coordination, and warranty planning, Ibarra Construction provides turn‑key solutions across Northern California and offers free estimates plus direct owner involvement through the project.
Ibarra Construction serves Northern California communities with full‑service metal building and steel structure construction, delivering turn‑key solutions from permit processing to final installation. For a free estimate or to discuss your site or building needs, contact Ibarra Construction—Diego Ibarra and the team are involved directly and can outline warranty options, site‑prep steps, and timeline expectations for projects in the area.
Frequently Asked Questions
What is the typical timeline for a metal building project?
Timelines vary with design complexity, permitting, and site conditions. Expect anywhere from a few months to over a year from first consult to completion. Design and permitting usually take the longest—often several weeks to a few months—while the actual construction phase can take only a few weeks depending on size and scope.
How do I choose the right metal building contractor?
Pick a contractor with a strong local reputation, proven metal fabrication experience, and solid references. Verify licensing and insurance, request detailed quotes and schedules, and confirm they offer services you need—permit help, site prep, and clear warranty information. A good contractor will share past projects similar to yours and explain the process clearly.
What maintenance is required for metal buildings?
Metal buildings need less maintenance than traditional structures, but regular checks matter. Inspect for rust, damaged coatings, and worn seals. Keep gutters and drainage clear to avoid water issues. Depending on conditions, occasional repainting or recoating may be needed to protect finishes and maintain appearance.
Can metal buildings be insulated for energy efficiency?
Yes. Insulation options include fiberglass batts, spray foam, and rigid board, and they can be installed in walls, roofs, and floors. Proper insulation helps control temperatures and lower heating and cooling costs. Reflective insulation can also reduce heat gain in warmer climates. Choose insulation based on building use and local climate.
What are the environmental benefits of metal buildings?
Metal buildings can be a sustainable choice: many use recycled content, and steel is 100% recyclable at end of life. They can be designed for energy efficiency to reduce long‑term energy use, and their durability means fewer repairs and replacements over time—lowering the overall environmental footprint compared with some traditional materials.
Are there financing options available for metal building projects?
Yes. Contractors sometimes offer financing plans, and banks or credit unions provide construction loans for commercial or residential projects. There are also grants or programs for agricultural or energy‑efficient projects in some cases. Shop multiple financing options, compare rates, and review terms to find the best fit for your situation.
Conclusion
Choosing Ibarra Construction means working with a local team that handles the full process—from design and permits to site prep and installation—with hands‑on owner involvement. We focus on durable, practical solutions built to fit your needs and budget. Ready to move forward? Reach out for a free estimate and let’s talk about your project and timelines.