
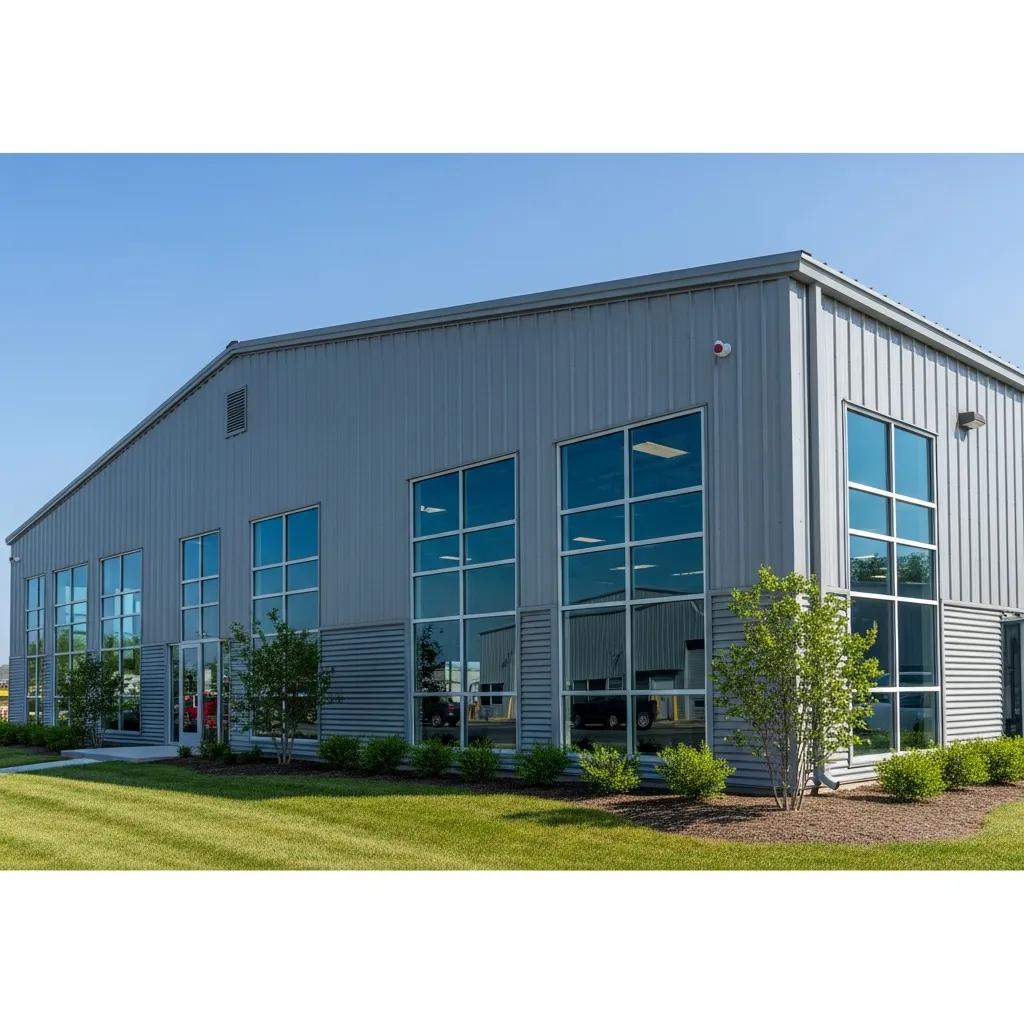
Why Metal Buildings Are a Smart Choice for Your Commercial Project — Benefits & Construction Insights
Commercial metal buildings use engineered steel framing, metal roofing, and insulated panels to deliver efficient, long-lasting spaces for business use. Below, we explain why these systems often outperform traditional construction on cost, schedule, and durability, and we walk through common building types, the construction workflow, and how to vet metal-building contractors. Many owners today face rising costs, tight timelines, and the need for low-maintenance, flexible assets — metal building systems tackle those challenges through prefabrication, standardized components, and durable materials. Read on to understand the core benefits, which steel building types fit different uses, realistic construction timelines, and a practical checklist for comparing contractor quotes. Along the way we keep useful keywords—commercial metal buildings, steel buildings for commercial use, prefab metal buildings, and metal building durability—to support your planning and procurement decisions.
Ask AI About This Guide
Opens your AI assistant with a question ready to send.
What Are the Main Benefits of Commercial Metal Buildings?
Commercial metal buildings combine lower upfront cost, faster delivery thanks to prefabrication, strong resistance to weather and pests, and layout flexibility that supports future expansion.
These systems rely on engineered steel framing and off-site fabrication to cut field labor and schedule risk, producing quicker occupancy and measurable lifecycle savings. Steel’s high recyclability and long service life also reduce total cost of ownership and support sustainability compared with many conventional systems. The short list below highlights the primary advantages for quick comparison.
Commercial metal building benefits include:
- Lower initial cost through prefabricated components and reduced on-site labor.
- Shorter construction schedules that accelerate time to revenue.
- Durable, low-maintenance building envelopes with corrosion-control options.
- Flexible layouts—clear-span or modular—so spaces adapt as needs change.
- High recyclability and material recoverability that support sustainability goals.
Those strengths make metal buildings a strong option for owners prioritizing speed, value, and long-term durability. Next, consider the specific cost drivers and maintenance practices you’ll want to compare when choosing a system.
Comparison overview: The table below matches benefit categories to practical project impacts.
| Benefit Category | Characteristic | Practical Impact |
|---|---|---|
| Cost Efficiency | Prefabricated components reduce field labor | Lower initial construction cost and more predictable budgets |
| Speed to Occupancy | Off-site fabrication shortens on-site schedule | Faster revenue generation and reduced financing exposure |
| Durability | Galvanized/coated steel and insulated panels | Fewer repairs and a longer useful service life |
| Flexibility | Clear-span and modular options | Easier reconfiguration and simplified future expansion |
This comparison ties system attributes to tangible project outcomes and helps owners set priorities before requesting estimates.
How Do Metal Buildings Offer Cost Efficiency for Commercial Projects?
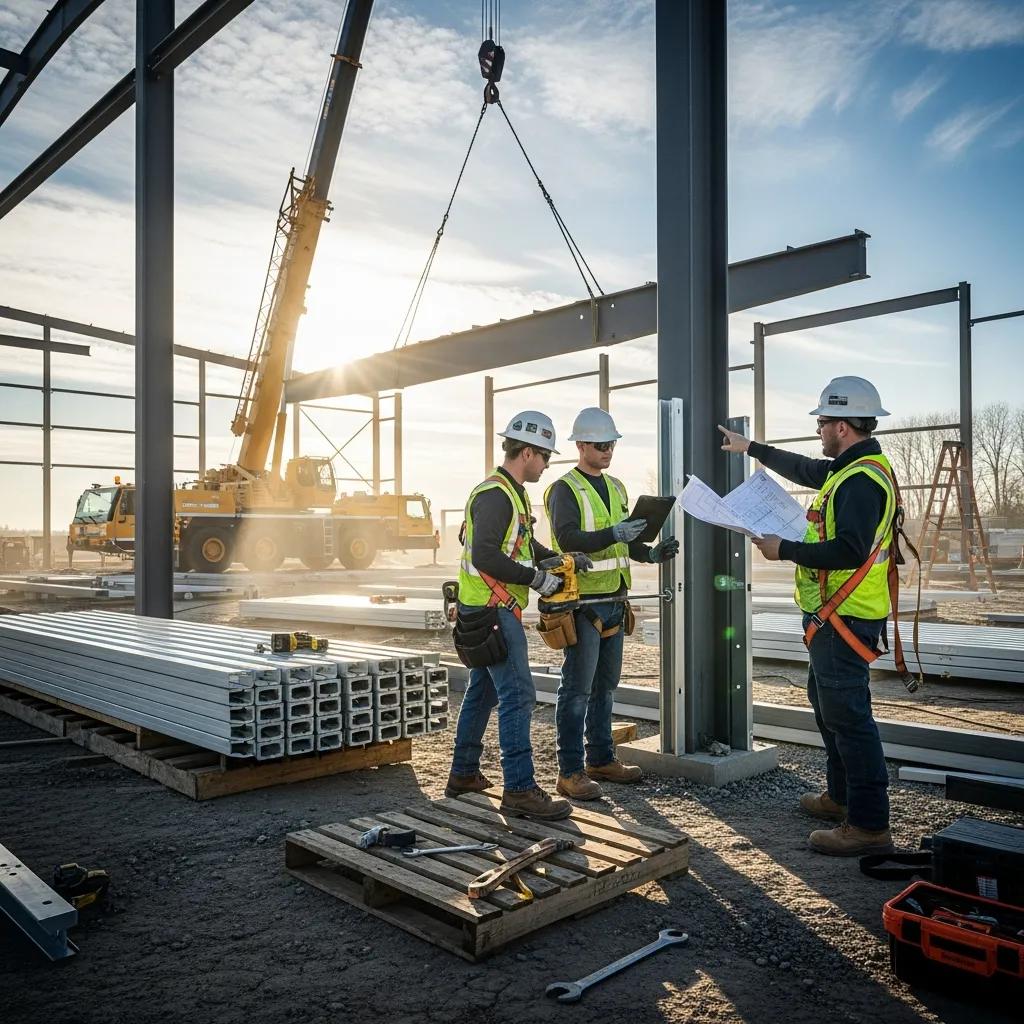
Metal buildings reduce direct construction costs by moving fabrication off-site, cutting on-site labor hours, and using standardized parts for repeatable installation. Pre-engineered metal buildings (PEMB) and prefab elements shrink waste, compress schedules, and lower labor-related overhead—improving both short-term capital efficiency and lifetime value. Owners often benefit from lower insurance and maintenance costs because steel resists rot, pests, and many failure modes common to wood framing. For a practical next step, contact Ibarra Construction for a free estimate so you can compare apples-to-apples costs for your specific program.
Key cost drivers to compare include:
- Material specs and steel gauge.
- Level of prefab engineering and how much shop labor is included.
- Foundation scope and site-prep needs based on local soils.
Those items shape the best value decision and lead naturally into durability and maintenance considerations.
What Durability and Maintenance Advantages Do Metal Buildings Provide?
Steel structures resist biological decay and, when finished with appropriate coatings, offer strong corrosion resistance that extends service life versus many alternative systems. Metal roofs and insulated metal panels simplify upkeep—regular checks of fasteners, sealants, and protective coatings prevent most envelope issues and prolong performance. Steel framing also improves fire and pest resistance, lowering repair frequency and raising safety. Typical warranties and maintenance plans focus on coating longevity and roof inspections, so owners should budget routine preventive maintenance to sustain performance.
Practical maintenance tips: schedule roof drain checks, inspect fastener torque after major storms, and plan re-coating in corrosive environments. Those practices help you choose the right building type for your site and use.
Which Types of Commercial Steel Buildings Are Available?
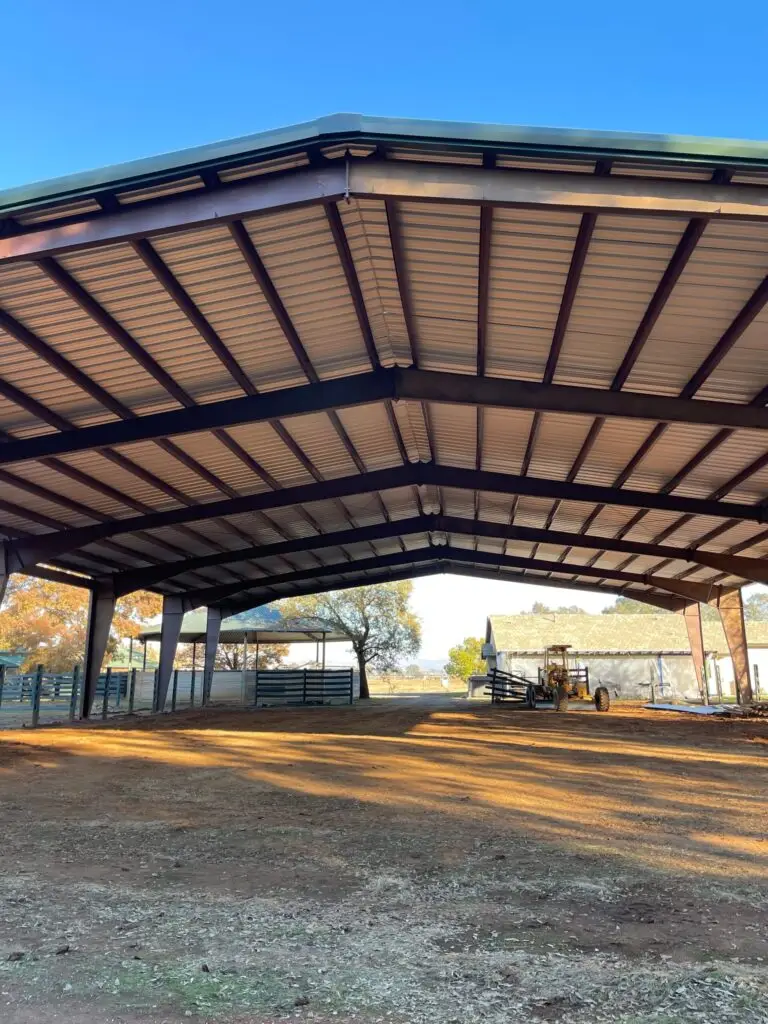
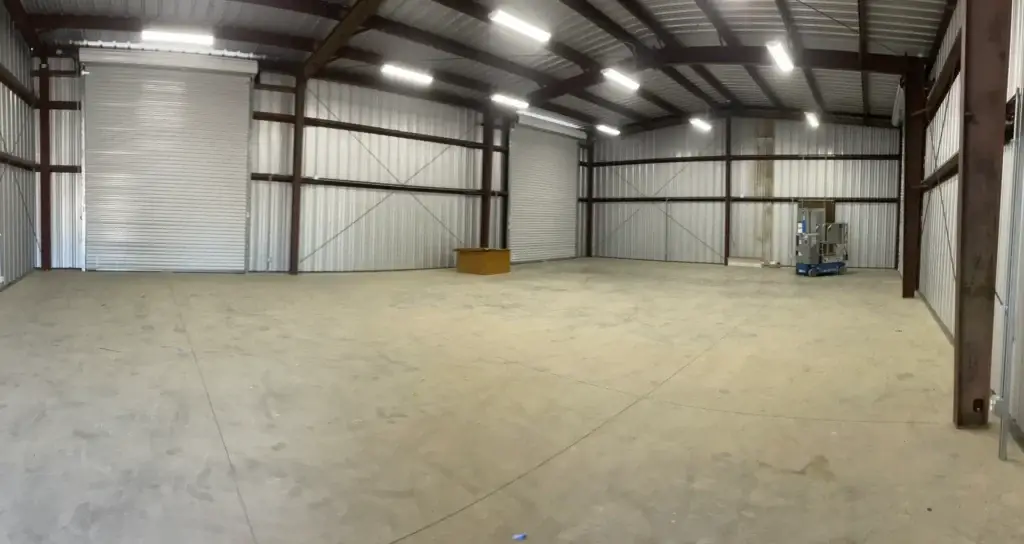
Commercial steel buildings come in several configurations—pre-engineered metal buildings (PEMB), clear-span frames, multi-bay systems, and modular or hybrid assemblies—each suited to different operations. Clear-span buildings give unobstructed interior volume for warehousing and showrooms; multi-bay and modular systems support manufacturing, mezzanines, and multi-tenant setups. Hybrids pair steel primary structure with conventional finishes for specific aesthetics or performance. Knowing these styles helps match form to function and informs engineering and permitting decisions.
Type comparison: The table below outlines common steel building types, typical uses, and key pros and cons.
| Building Type | Recommended Use | Pros / Cons |
|---|---|---|
| Clear-span PEMB | Warehouses, showrooms | Pro: unobstructed space; Con: higher frame cost for very large spans |
| Multi-bay frame | Manufacturing, distribution | Pro: modular load-bearing bays; Con: interior columns can limit layouts |
| Modular/hybrid | Offices, mixed-use | Pro: fast installation and phased growth; Con: requires coordination for integrations |
| Insulated panel systems | Cold storage, food operations | Pro: strong thermal performance; Con: tighter sealing and specialized installation |
Use this comparison to choose the configuration that best meets operational goals and site constraints before moving into scheduling and production planning.
What Are the Common Styles and Uses of Commercial Metal Buildings?
Common styles include single-span clear bays for storage, multi-bay frames for production lines, insulated-panel envelopes for temperature-controlled operations, and modular add-ons for office fit-outs. Each style maps to particular uses: clear-span maximizes open floor for racking and circulation; multi-bay frames create separate processing zones; modular systems enable phased expansion. Sizes range from small retail shells to large industrial footprints, with common accessories like mezzanines, loading docks, and integrated office modules to tailor functionality. Style selection starts with program requirements and continues through engineering to ensure code compliance and structural suitability.
These style choices lead into decision criteria—budget, site constraints, and growth plans—that determine the right steel building form.
How to Choose the Right Type of Steel Building for Your Business Needs?
Pick a steel building based on intended use, budget, site constraints (zoning and soil conditions), and projected growth. Prioritize function: choose clear-span when unobstructed floor area is essential; pick multi-bay if interior columns are acceptable and save cost; specify insulated panels where temperature control matters. Factor in permit timelines and foundation costs, and design for future expansion with modular framing or pre-planned connection points. The checklist below helps align form to function and prepares clear questions for contractors and fabricators.
Decision checklist for selection:
- Define primary use and interior layout requirements.
- Confirm local code, zoning, and foundation implications.
- Budget for future expansion and MEP coordination.
These items frame the production and on-site sequencing in the construction plan.
How Does the Metal Building Construction Process Work?
The metal building process follows a clear workflow: design and engineering, permitting, site prep and foundations, fabricator production, on-site erection, and interior fit-out with final inspections. Prefabricating frames and panels reduces field labor and sequencing complexity, allowing foundation work and shop fabrication to overlap and shorten the overall schedule. Early coordination of mechanical, electrical, and plumbing prevents rework during fit-out, and commissioning verifies performance before occupancy. The numbered sequence below gives a concise planning timeline.
Typical construction process steps:
- Design & engineering, including structural and MEP coordination.
- Permitting and procurement of fabricated steel components.
- Site preparation and foundation construction.
- Delivery, erection of the steel frame, and envelope closure.
- Interior fit-out, systems testing, and final inspections.
This step-by-step outline clarifies responsibilities and schedule logic, helping owners manage lead times and contractor coordination for faster delivery.
What Are the Key Steps in Constructing a Commercial Metal Building?
Key phases include design/engineering sign-off, foundation and slab work, staged delivery of fabricated members, steel erection and envelope installation, followed by MEP work and commissioning. The owner provides the program and approvals, the fabricator supplies shop drawings and components, erection crews handle safe assembly, and the contractor coordinates trades and inspections. Early involvement of geotechnical and foundation specialists prevents delays, and clear tolerances in shop drawings reduce field fit issues. Defining roles at each phase supports on-time delivery and minimizes costly change orders.
These construction phases determine expected durations, which we cover next to set realistic scheduling expectations.
How Long Does Metal Building Construction Typically Take?
Timelines depend on scale: small commercial shells typically take 8–12 weeks, mid-size warehouses 12–20 weeks, and large industrial facilities several months, with permitting and site work affecting total duration. Prefabrication often compresses on-site erection to days or weeks, but custom fabrication and specialty finishes add lead time. Permit processing, site remediation, and weather are common schedule risks, so add contingency to your calendar. Early coordination with fabricators and contractors shortens delivery windows and reduces downstream delays.
Realistic lead times help plan cash flow and occupancy forecasts and inform your contractor selection.
How to Select the Best Commercial Metal Building Contractors?
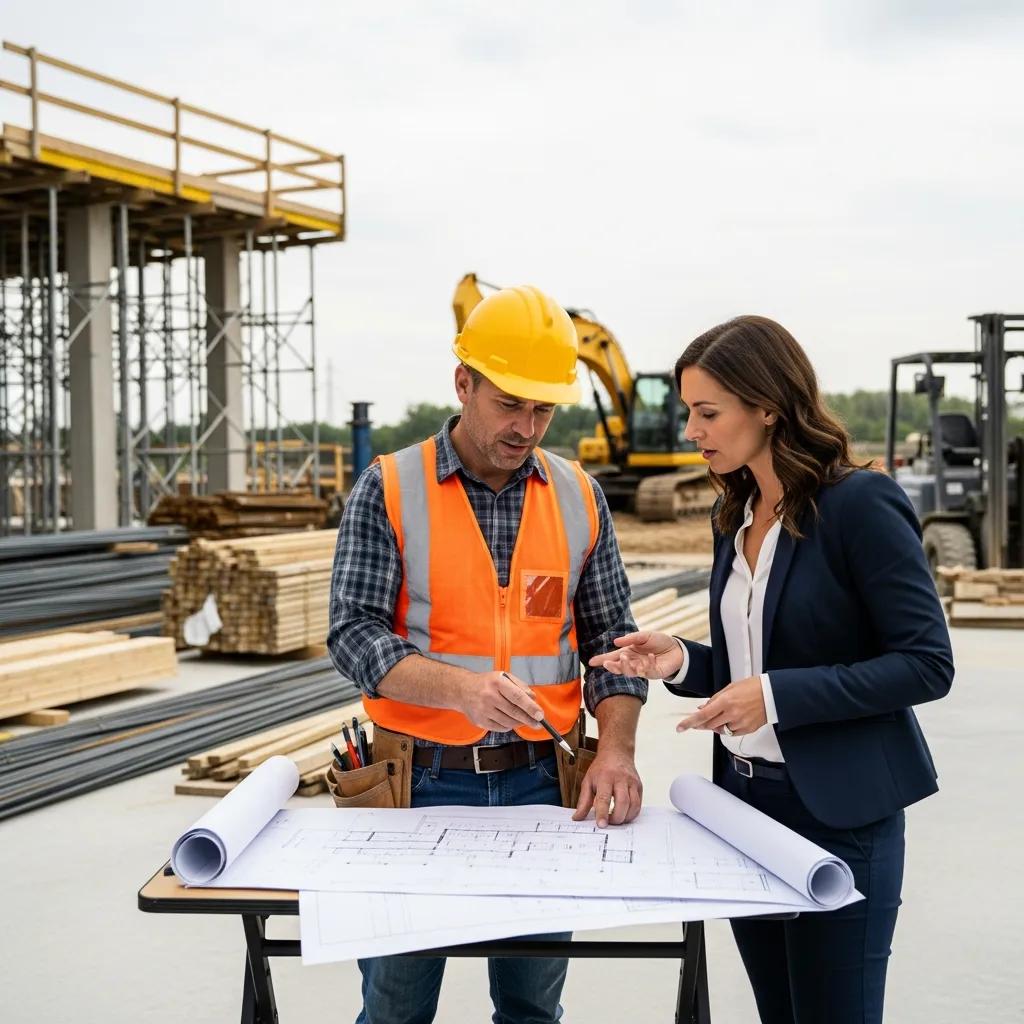
Choosing a metal building contractor means vetting licenses, insurance, project references, engineering capacity, and warranty policies to ensure the firm can handle design, fabrication coordination, and site erection. Compare proposals for clear scope—material specs, included shop drawings, lead times, and exclusions—and confirm whether design-build or design-assist services are available for smoother delivery. Local experience with codes and site conditions reduces risk, and contractors who offer transparent change-order policies and post-installation support deliver better long-term value.
Contractor selection checklist:
- Confirm valid licensing and proof of insurance.
- Request references from similar projects and verify local experience.
- Review warranty coverage and post-installation service terms.
- Ensure engineering coordination and shop-drawing review are included.
These vetting steps prepare owners to compare quotes and clarify scope before awarding work.
Contractor comparison overview: The table below summarizes critical qualifications and why they matter to project outcomes.
| Qualification | What to Verify | Why It Matters |
|---|---|---|
| Licensing & Insurance | Current licenses and adequate coverage | Protects the owner from liability and ensures regulatory compliance |
| Project References | Recent, similar project examples | Shows capability and workmanship quality |
| Design-Build Services | In-house engineering and fabrication coordination | Reduces coordination errors and speeds the schedule |
| Warranty & Support | Written warranty terms and maintenance options | Provides long-term performance assurance and recourse |
This table helps owners weigh contractor attributes against project priorities and prepare requests for detailed proposals.
What Qualifications and Experience Should You Look for in Contractors?
Seek contractors with verified licensing and insurance, documented commercial steel project experience, proven coordination with fabricators, and clear warranty commitments. Ask for examples that match your scope, confirm who handles shop drawings and tolerances, and verify that erection crews or vetted subs are available. Beware of vague scope language, missing engineering coordination, or unclear change-order rules. Use these criteria to narrow your shortlist to firms likely to deliver on time and on budget.
These qualification checks flow into practical methods for comparing and negotiating contractor quotes.
How to Evaluate Contractor Quotes and Services for Metal Building Projects?
Evaluate quotes by making sure scopes are apples-to-apples: compare material specifications, included accessories (insulation, trim, fasteners), lead times, and exclusions. Build a simple comparison matrix to line-item costs, warranties, and change-order policies, and clarify who bears the risk for delivery delays or fabrication errors. Negotiate scope clarity before signing, request written allowances for common contingencies, and confirm post-installation support for commissioning and warranty response to avoid surprise costs after handover.
If you’re ready to move forward, contact Ibarra Construction for a free estimate or consultation through our website — a short conversation can clarify costs, lead times, and fabrication options for your project.
Frequently Asked Questions
What are the environmental benefits of using metal buildings?
Metal buildings score well on sustainability: steel is highly recyclable and insulated panels improve energy performance. Because steel can be recycled repeatedly without losing strength, these buildings generate less landfill waste. Energy-efficient features like insulated panels and reflective roofing help cut heating and cooling loads, lowering operating costs and the building’s carbon footprint—making metal buildings an eco-conscious commercial choice.
How do metal buildings perform in extreme weather conditions?
Metal buildings are engineered to handle extreme conditions—high winds, heavy snow, and seismic forces—when designed to local codes. Steel framing provides strong structural integrity, and options like reinforced roofs and impact-resistant openings increase resilience. With the right engineering and connections, metal buildings maintain safety and functionality in demanding climates.
Can metal buildings be customized for specific business needs?
Absolutely. Metal buildings are highly configurable: choose clear-span layouts for open floor plans, modular setups for phased growth or multi-tenant use, or insulated panels for temperature control. Finishes, layouts, and accessory features (mezzanines, dock doors, office inserts) let you tailor the building to your operations and brand while allowing for future changes.
What are the typical financing options for metal building projects?
Financing varies: common routes include traditional bank loans, construction loans, and leasing. Some lenders offer specialized commercial construction programs with competitive terms, and certain manufacturers provide financing or partner options to simplify purchasing. It’s wise to explore multiple options and consult financial advisors to find the best fit for your project.
What maintenance practices are recommended for metal buildings?
Routine maintenance keeps metal buildings performing: inspect roofs and exteriors for wear, check fasteners and sealants, and keep gutters and drains clear. Periodic re-coating in corrosive environments preserves coatings. A scheduled maintenance plan catches issues early and reduces long-term repair costs.
How do metal buildings compare to traditional construction in terms of insurance costs?
Metal buildings often carry lower insurance costs because of their durability and resistance to hazards like fire, pests, and severe weather. Insurers may view steel structures as lower risk, which can lower premiums. Discuss specifics with your insurance provider to quantify potential savings for your project.
What are the zoning considerations for metal building projects?
Zoning rules vary by location and use. Check local regulations for land use, height, setbacks, and any aesthetic restrictions. Some jurisdictions limit materials or require certain façade treatments. Engaging local planning officials early helps clarify requirements and smooth the permitting process.
Why Commercial Metal Buildings Are the Superior Choice
Metal buildings deliver clear advantages: cost efficiency, faster schedules, and durable, low-maintenance performance—plus the flexibility to grow with your business. If you want to explore whether a metal building fits your next commercial project, reach out to Ibarra Construction for a personalized consultation. We’ll walk through options, costs, and timelines to help you decide with confidence.