
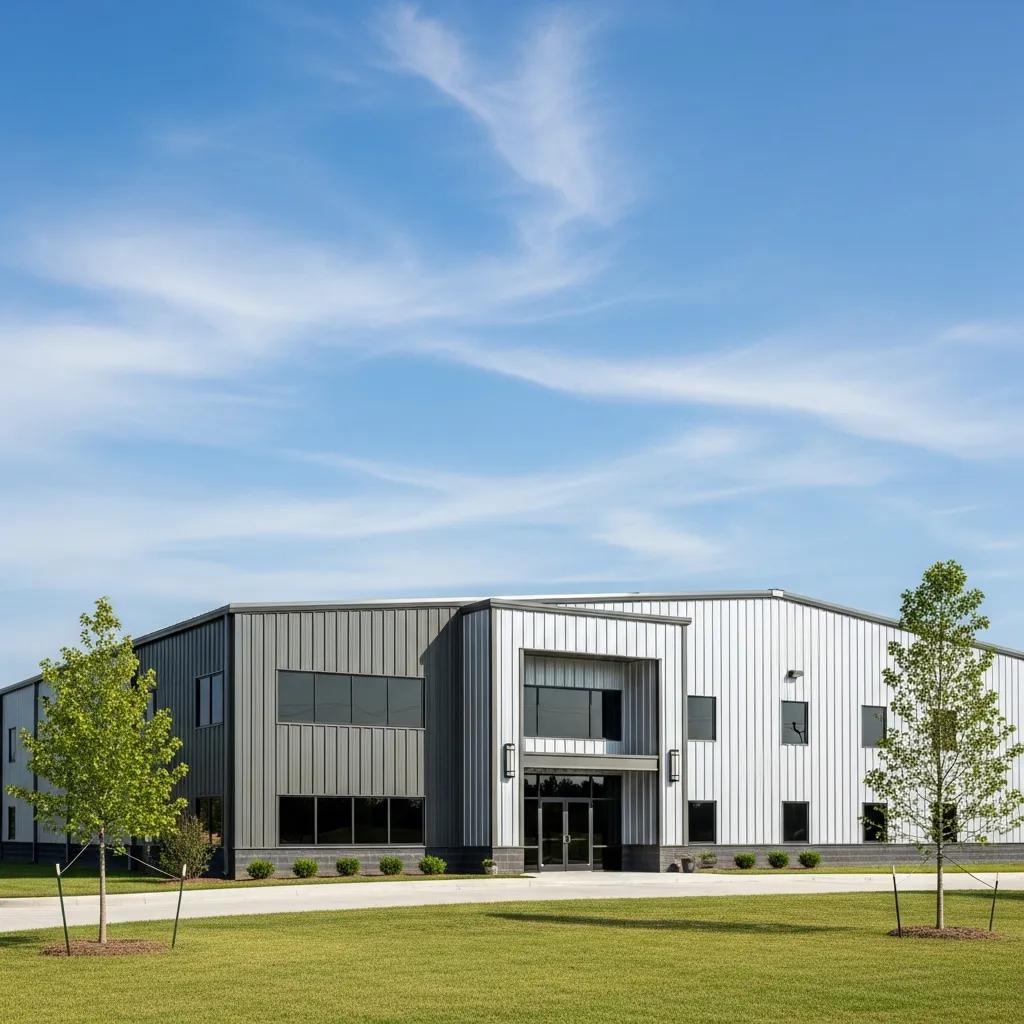
Affordable Metal Building Solutions for Your Project — Cost‑Smart Steel Structures & Custom Construction
Affordable metal building solutions pair pre‑engineered steel systems with proven construction practices to deliver reliable, budget‑friendly results—without giving up durability or the ability to customize. This article walks through how cost‑effective steel structures lower lifecycle costs through engineered components, fast on‑site assembly, and low‑maintenance finishes. You’ll learn the main benefits of affordable metal building design, practical customization options, how turn‑key contractors handle permits and site work, which building types fit commercial, agricultural, and residential uses, and how to think about metal building cost per square foot. The guidance reflects current industry practice and practical steps for planning a project in Northern California, with notes on working with a local turn‑key provider. Throughout, topics like pre‑engineered building advantages, steel durability, and cost‑per‑square‑foot are presented as actionable advice so you can plan and budget with confidence.
What Are Affordable Metal Building Solutions and Their Key Benefits?
Affordable metal building solutions use pre‑engineered, modular steel components to cut both upfront and long‑term costs by reducing labor, material waste, and maintenance needs. The idea is straightforward: factory‑made parts and repeatable designs shorten on‑site time and reduce errors, which translates to clear cost savings and faster schedules. The result is a durable, weather‑resistant structure with flexible layouts and lower operating costs compared with many traditional builds. Knowing these benefits helps owners make choices that maximize value while meeting performance goals.
Affordable metal buildings offer five core advantages:
- Durability: Steel framing resists rot, pests, and many fire risks, extending service life.
- Cost‑effectiveness: Pre‑engineered parts reduce labor and material waste, lowering installed cost.
- Speed: Factory fabrication and simple erection shorten timelines for occupancy.
- Low maintenance: Metal panels and protective coatings need minimal upkeep over decades.
- Customization: Roof pitch, clear‑span bays, doors, windows, and insulation can be tailored to use.
These strengths make metal buildings a practical choice for many projects. From here it’s natural to ask how customization and pre‑engineering actually create those savings.
How Do Pre‑Engineered Steel Buildings Enhance Affordability and Durability?
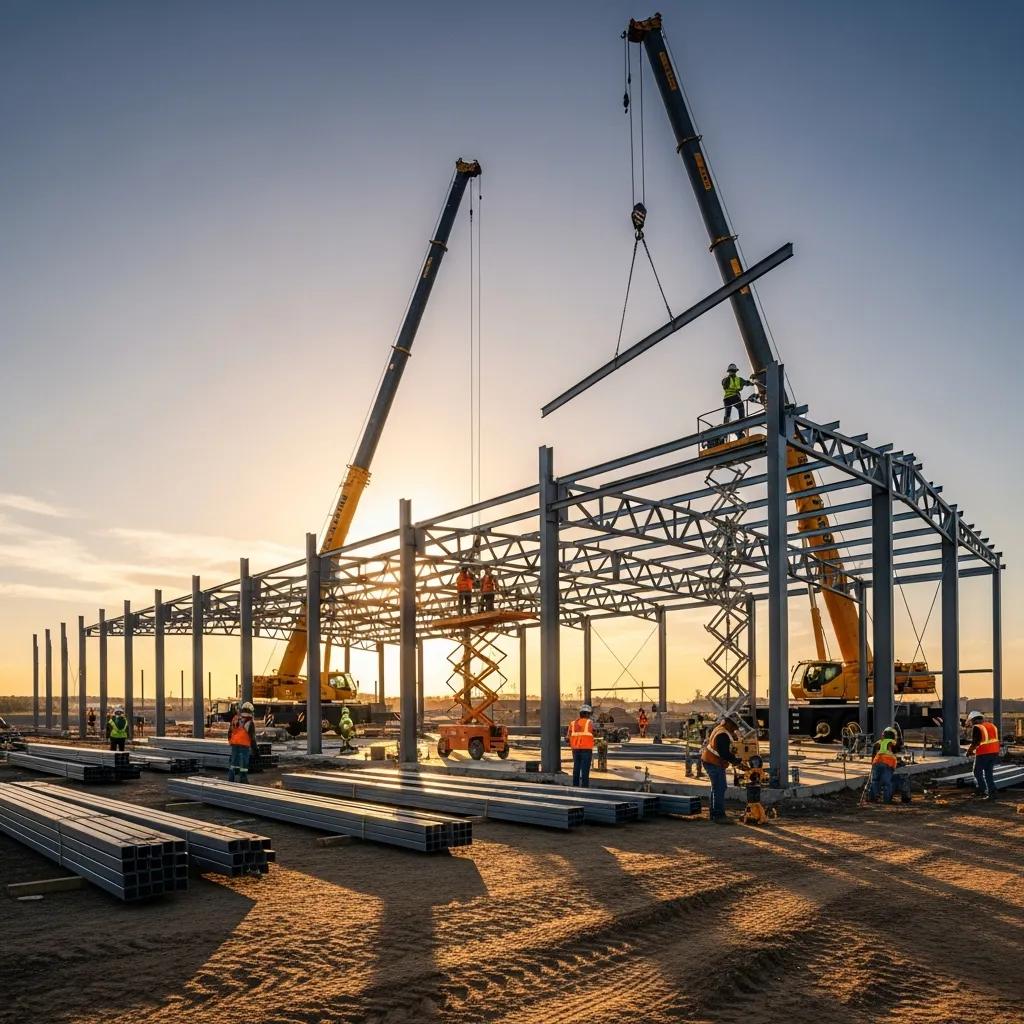
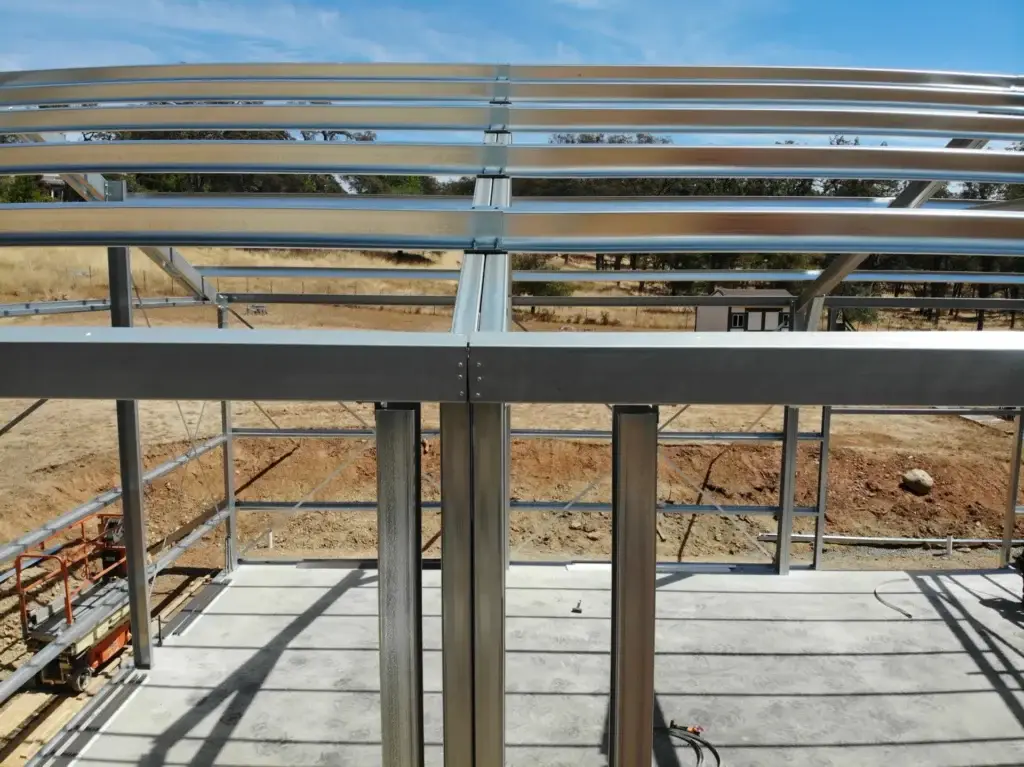
Pre‑engineered buildings (PEBs) rely on factory‑designed steel members made to precise specs, which reduces design time and on‑site labor. That approach cuts material offcuts and field modifications, lowering waste and labor costs while improving structural consistency. When engineered for local codes, PEBs offer predictable schedules and strong performance for wind and seismic loads. Examples include faster erection timelines that save weeks of labor and consistent panel fabrication that reduces field repairs—clear links between pre‑engineering and long‑term affordability.
What Customization Options Are Available for Metal Building Designs?
Customization ranges from structural choices to finish‑level details, letting owners match function to budget. Structural options include clear‑span widths, bay spacing, roof slope, and mezzanine‑ready framing. Finish options cover insulated roof and wall panels, windows and doors, roll‑up doors, and interior partitions. Each choice affects cost and schedule: insulation and complex glazing increase material and install time, while simple door and window placements add useful function at modest cost. Prioritizing essentials—ventilation for agricultural use or clear‑span for storage—keeps projects affordable while delivering needed performance.
If you’re ready to move from planning to a local install, Ibarra Construction in Woodland, CA applies these affordability features on turn‑key projects and offers free estimates to help owners evaluate options and budgets. Owner/operator involvement and local experience help streamline decisions during design and early planning.
Affordable Metal Building Solutions: Cost-Smart Steel Structures
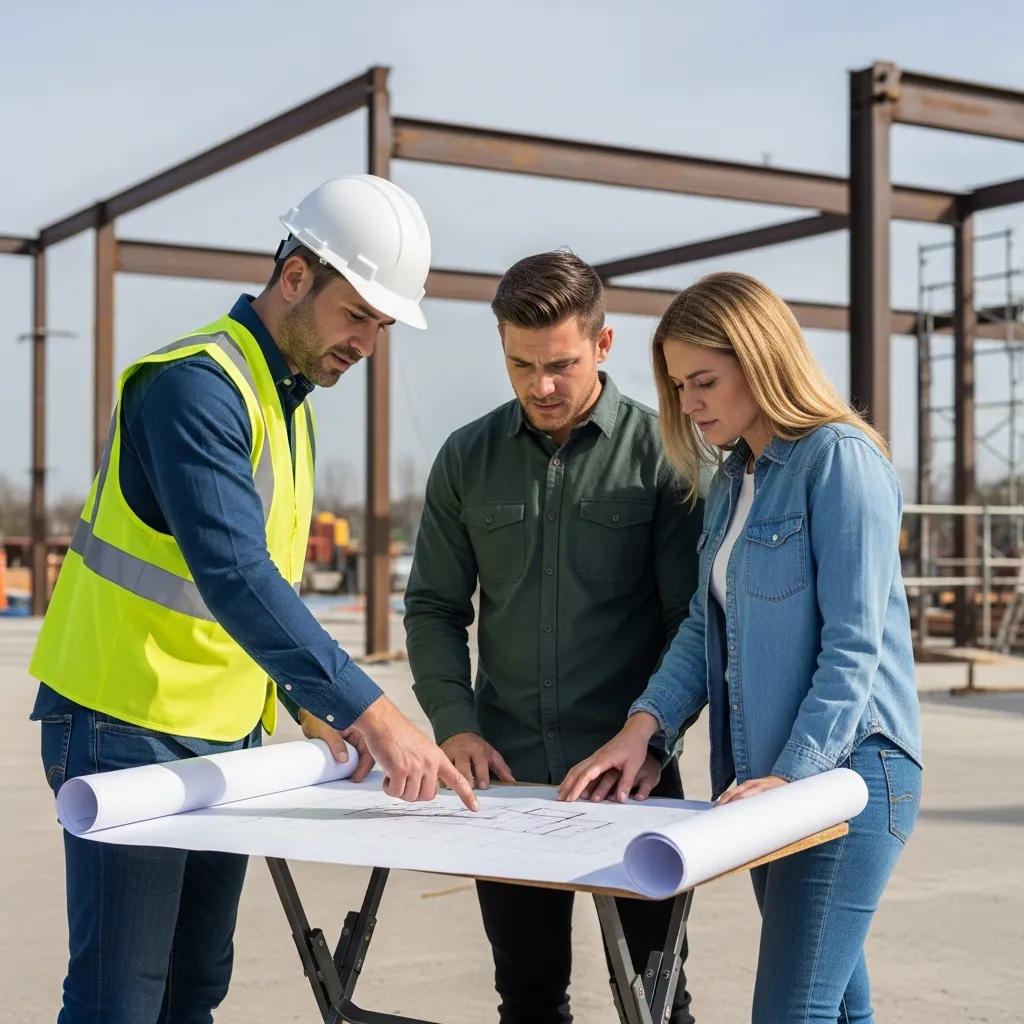
Turn‑key metal building services mean we manage the full project: consultation, design and engineering, permit support, site preparation, installation, and closeout—so you receive a ready‑to‑use facility. Centralizing responsibility reduces coordination for the owner and shortens the overall schedule. Ibarra Construction delivers turn‑key solutions across Northern California with direct owner involvement from Diego Ibarra, competitive price matching, free estimates, and industry‑backed warranties up to 40–50 years to protect long‑term value. Our local focus also helps navigate regional permitting and site conditions for smoother delivery.
| Service Component | Included Tasks | Client Benefit |
|---|---|---|
| Consultation & Design | Initial needs assessment; schematic design | Clear scope and aligned budget |
| Permit Processing | Plan submittal; approvals support | Faster starts and fewer delays |
| Site Preparation | Grading, excavation oversight | Proper foundation and drainage control |
| Installation & Erection | Steel framing, panel installation | Predictable schedule and quality control |
| Closeout & Warranty | Final inspection; warranty documentation | Long‑term protection and peace of mind |
This layout shows how integrated services reduce owner risk and speed occupancy, highlighting the practical value of a single provider managing critical tasks.
What Is the Step‑by‑Step Process from Design to Installation?
We follow a clear sequence so you know timelines, responsibilities, and deliverables. The process starts with a consultation and continues through design, permitting, site prep, foundation, erection, finishes, and inspection. On‑site erection can take days to weeks depending on size; design and permitting usually take the longest. Clear roles—your decisions on use and finishes, our management of engineering and installation—minimize surprises and keep the project on track.
- Consultation: Confirm goals, size, and budget.
- Design/Engineering: Produce plans that meet structural and code requirements.
- Permitting: Submit plans and secure approvals.
- Site Prep & Foundation: Grade site and pour required foundations.
- Erection & Finishes: Assemble frame, install panels and doors.
- Inspection & Closeout: Final checks and warranty handover.
This stepwise plan reduces friction and clarifies next steps for owners considering a metal building.
How Does Permit Processing and Site Preparation Support Your Project?
Permit work and proper site preparation are essential to avoid delays and surprise costs—especially in Northern California where local codes and seismic rules matter. Permit tasks include preparing compliant plans, submitting to authorities, and responding to plan‑review comments; proactive handling shortens review cycles and avoids rework. Site prep covers grading, drainage planning, and foundation work—items that directly affect foundation cost and long‑term performance.
Managing permits and site prep up front ensures designs meet seismic and wind criteria, keeps the schedule intact, and lowers contingencies by identifying site constraints early.
Which Metal Building Types Best Suit Commercial, Agricultural, and Residential Needs?
Each building type has different priorities; picking the right one matches performance to use and budget. Commercial projects often need clear‑span space and tenant flexibility. Agricultural buildings prioritize ventilation and equipment access. Residential and accessory structures focus on looks and insulation. Comparing typical uses against key features helps owners choose systems that avoid overbuilding or under‑protecting their investment. The table below summarizes common choices and core attributes.
| Building Type | Typical Uses | Key Features |
|---|---|---|
| Commercial Warehouse | Storage, distribution, light manufacturing | Large clear‑span, loading access, mezzanine‑ready |
| Agricultural Barn | Livestock, equipment storage, crop processing | High clear‑span, ventilation, corrosion‑resistant finishes |
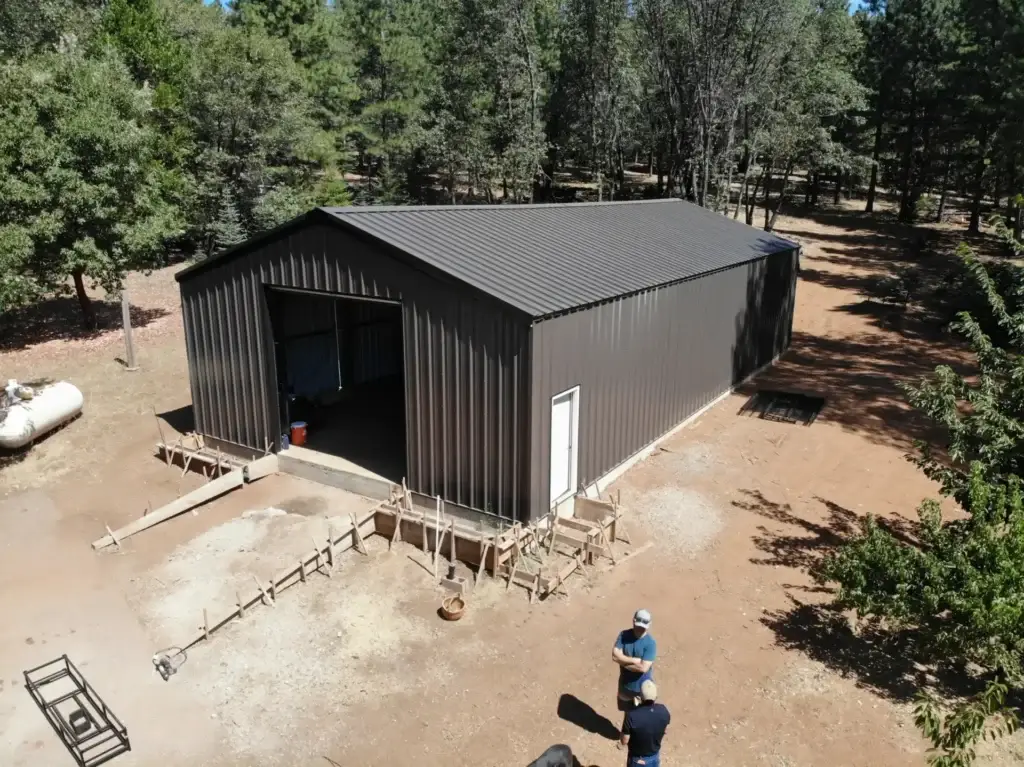
| Metal Garage/Shop | Vehicle storage, small fabrication | Insulation options, roll‑up doors, concrete slab foundation |
This comparison clarifies trade‑offs and helps owners choose the most cost‑effective configuration for their needs.
What Are the Features of Commercial Metal Building Designs?
Commercial metal buildings focus on open, adaptable interiors with structural systems that support heavy loads and mezzanines while meeting occupancy codes. Key features include wide clear‑span framing, large door openings for logistics, integrated HVAC or ventilation paths, and finish upgrades for tenant needs. These elements add value but can raise cost when customized; planning core structural needs first and staging finish upgrades later helps control initial spend. Understanding these priorities helps businesses balance budget and function.
How Do Agricultural Metal Structures Meet Northern California Requirements?
Agricultural metal structures must address ventilation, drainage, and corrosion resistance to work reliably on farms and in local climates. Common design features include ridge vents, louvers, large sliding doors, and raised eaves to improve airflow and protect animals or stored crops. Durable finishes and coatings reduce corrosion from fertilizers and moisture. Clear‑span bays make equipment access easier, and the right roof pitch and drainage prevent water issues. Tailoring these features to local conditions lowers maintenance and supports long‑term operations.
How Can You Understand and Manage Metal Building Costs Effectively?
Start by identifying the main cost drivers: size, customization, foundation and site work, insulation and finishes, and local permit/labor rates. Use design choices to control costs—for example, standard roof profiles and limited fenestration reduce expense while preserving function. Cost‑per‑square‑foot ranges are useful budgeting guides, but specifics depend on scope and site. Considering lifecycle costs and warranty coverage also helps, since longer warranties and durable finishes reduce long‑term maintenance. Ibarra Construction provides free estimates and clear, line‑item proposals so owners can compare options and make informed decisions.
| Building Type | Typical Cost Range (installed) | Notes |
|---|---|---|
| Simple garage/shop | $25 – $35 / sq ft | Basic insulation and slab included |
| Agricultural barn | $28 – $40 / sq ft | Ventilation and large openings increase cost |
| Commercial warehouse | $35 – $50 / sq ft | Clear‑span and tenant improvements drive price |
Use this table as a starting point to estimate budgets and prioritize design choices for your project.
What Factors Influence Metal Building Cost Per Square Foot?
Several factors change installed cost per square foot: building size and clear‑span needs, insulation and interior finishes, foundation type and soil conditions, local labor and permit fees, and special equipment or architectural details. Larger buildings often lower unit cost through economies of scale; heavy customization raises per‑square‑foot pricing. Knowing these drivers lets owners make trade‑offs—choose standard profiles, limit openings, or stage interior finishes—to control upfront costs while keeping required functionality.
- Size and geometry affect material efficiency and labor time.
- Insulation and finishes increase both material and installation cost.
- Site conditions and foundations can add substantial variability.
These factors guide practical cost‑control choices and support realistic budgeting.
How Does Ibarra Construction Provide Free Estimates and Cost Transparency?
Ibarra Construction offers free estimates with clear line‑item costs, stated assumptions, and defined exclusions so you can compare options and see trade‑offs. The estimate starts with a consultation to confirm scope and site conditions, followed by a written proposal covering materials, labor, permit handling, and warranty coverage up to 40–50 years where applicable. Turnaround times and next steps are explained during the consultation, and our Northern California experience—especially with local permit processes—helps produce practical, reliable budgets. To schedule a no‑cost estimate, contact Ibarra Construction in Woodland, CA by phone to set up a consultation.
Frequently Asked Questions
What are the typical timelines for completing a metal building project?
Timelines vary with project size, design complexity, and local permitting. From first consultation to occupancy, projects can take a few months to over a year. Pre‑engineered buildings often shorten construction time because components arrive ready to assemble, which cuts on‑site labor. Talk with your contractor early to set realistic expectations based on your specific site and scope.
What maintenance is required for metal buildings over time?
Metal buildings are low‑maintenance but not no‑maintenance. Regular inspections will catch issues like isolated rust or seal failures. Periodic exterior cleaning and keeping gutters and drainage clear prevent water problems. Following manufacturer and installer maintenance recommendations helps extend the building’s service life and maintain appearance.
How do local climate conditions affect metal building design?
Climate determines important design choices—temperature swings, humidity, wind loads, and seismic activity all affect structural details and finishes. Areas with heavy snow need steeper roof pitches; high‑wind regions may require extra bracing. Working with a local contractor familiar with regional conditions ensures your building is designed to withstand the environment where it sits.
Can metal buildings be expanded or modified in the future?
Yes. One benefit of metal buildings is flexibility for future growth. Many systems allow for adding bays or modifying interiors without major structural changes. When planning, consider future expansion—leave space for additional bays or design foundations to support added loads—to make later changes easier and less costly.
What financing options are available for metal building projects?
Financing varies by lender and project. Common routes include bank loans, construction loans, and manufacturer financing programs. Some contractors may offer payment plans or partnerships that ease cash flow. Explore several options and consult a financial advisor to find the best fit for your budget and timeline. Be sure to include permits and site work in your financing plan.
Are there any tax benefits associated with metal building investments?
There can be tax advantages, especially for business properties. Construction costs may be depreciated, and business‑related expenses like maintenance and utilities can often be deducted. Tax rules vary, so consult a tax professional to understand deductions and depreciation that apply to your situation.
Conclusion
Affordable metal building solutions combine durability, cost‑efficiency, and flexibility—making them a strong choice for many commercial, agricultural, and residential projects. By understanding pre‑engineered systems and the factors that drive cost, you can make decisions that increase long‑term value and reduce surprises. If you’re ready to explore options, contact Ibarra Construction for a free estimate tailored to your site and goals. Let us simplify the process and help you move your project forward.