
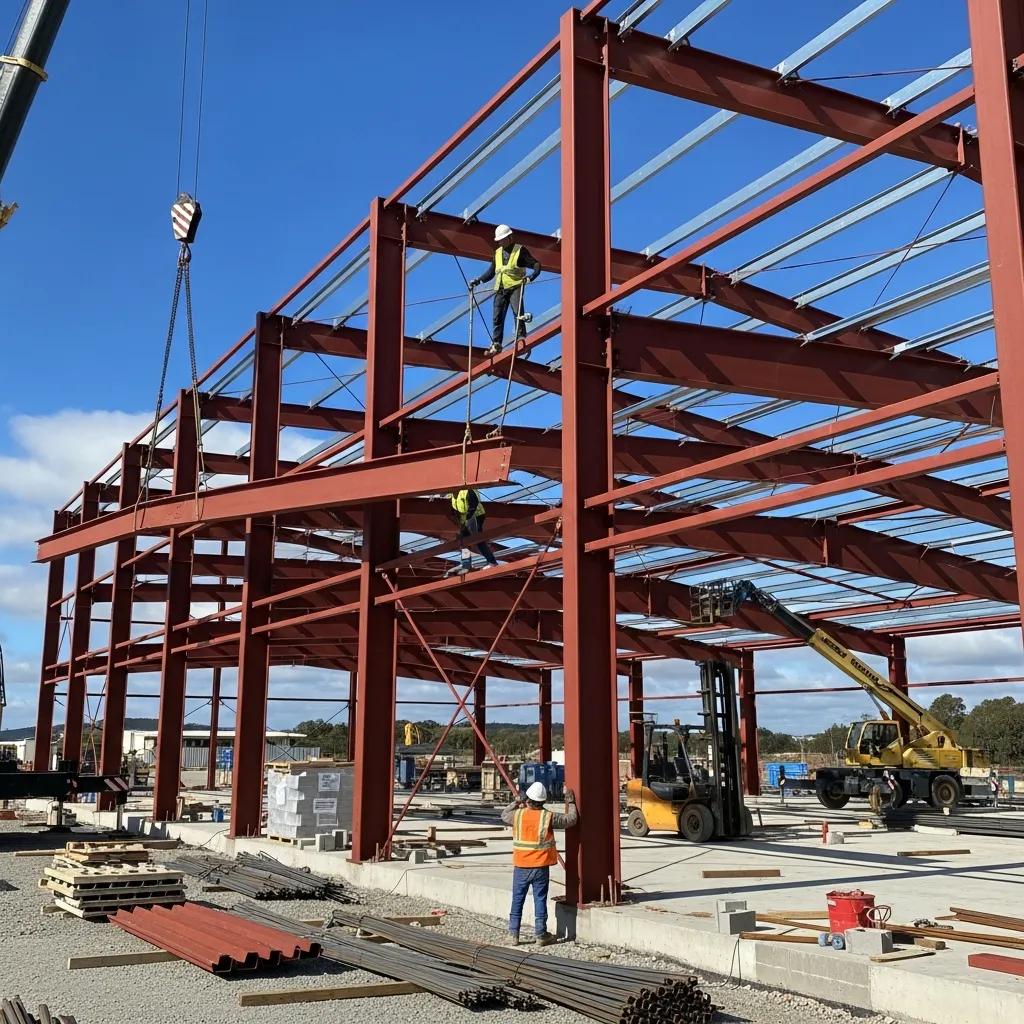
Metal Building Permits in California: Your Essential, Straightforward Guide
Permits for metal building construction are the local and state approvals you need to prove a steel-structure project meets safety, zoning and energy rules before you start work. They show compliance with the California Building Code (CBC), Title 24 energy rules, and local zoning requirements — lowering risk, avoiding costly rework, and preventing enforcement actions. This guide walks through the permits you’ll commonly need for metal buildings in California, the Northern California application steps, common pitfalls and how to avoid them, and how a turn‑key permit processor can speed approvals. You’ll get the document checklist plan reviewers expect, the typical review and inspection milestones, and practical tips to keep local building departments moving. Early on we note that Ibarra Construction — based in Woodland, CA — specializes in metal building permit processing and offers free estimates and consultations to Northern California clients to help navigate local nuances while keeping the focus on permitting fundamentals.
Simplified Guide to Metal Building Permits in California
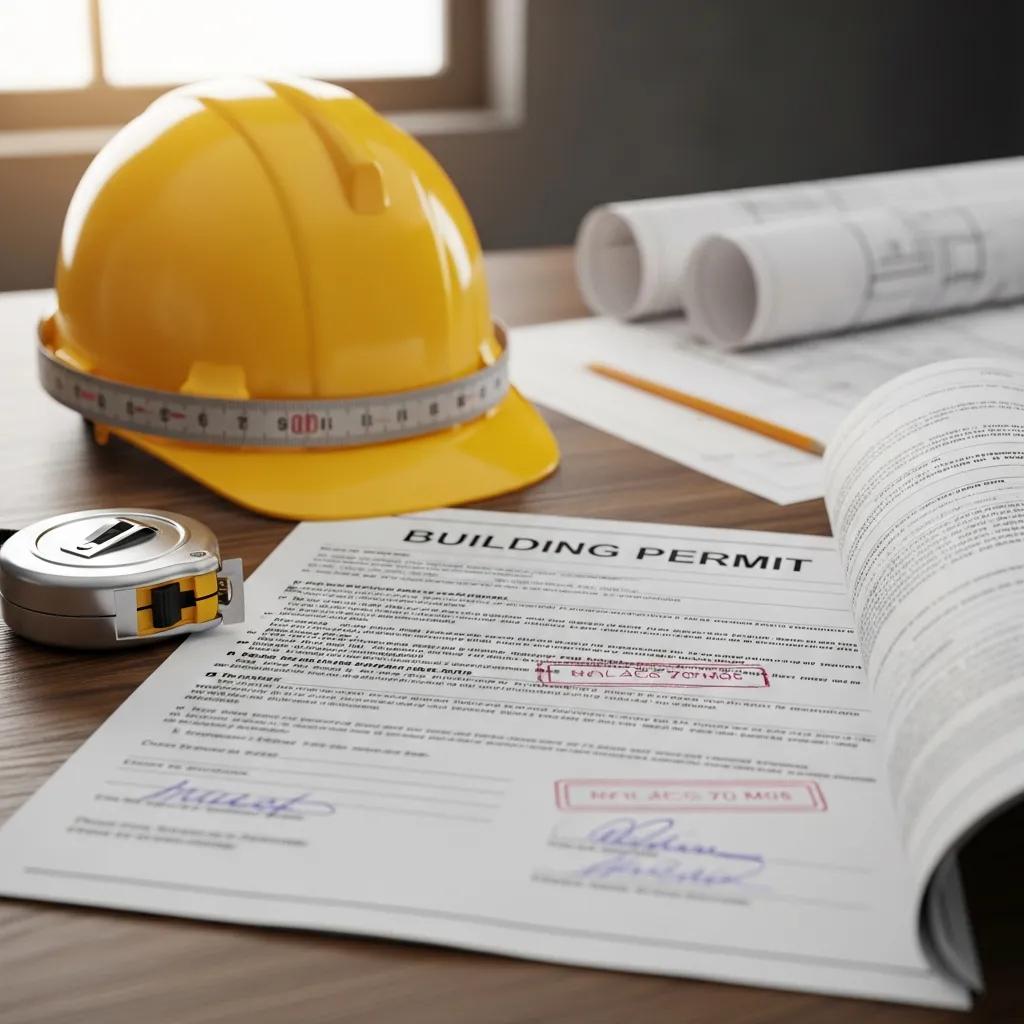
A typical metal building project needs several permits that together authorize construction, utilities and land use. Building permits confirm structural safety under the CBC and any local amendments. Electrical, plumbing and HVAC permits cover the mechanical systems and Title 24 energy compliance. Zoning and land‑use approvals confirm the proposed use is allowed on the parcel, and environmental or grading permits may be required for wetlands, stormwater or site disturbance. Knowing which permit does what, and preparing the right documents up front, reduces stop‑work orders and speeds plan check and inspections.
| Permit Type | Typical Requirement | Example/Notes |
|---|---|---|
| Building Permit | Engineer‑stamped structural drawings, foundation plans, structural calculations | Demonstrates compliance with CBC and seismic/wind design |
| Zoning/Land Use | Site plan, setback and coverage calculations, conditional use or variance if needed | Confirms permitted use and dimensional compliance |
| Electrical/Plumbing/HVAC | System schematics, load calculations, equipment specs | Ensures safety and Title 24 energy compliance |
| Environmental/Grading | Stormwater control plan, erosion control, grading plan | Required when site work affects drainage or habitat |
This comparison shows which documents map to each permit path and helps teams prioritize what to prepare before submission.
Which Building Permits Ensure Compliance with California Codes?
The building permit enforces compliance with the California Building Code, including seismic and local wind requirements, and it ensures Title 24 energy standards are addressed for the building envelope and systems. A complete permit package typically includes engineered structural plans stamped by a licensed structural engineer, foundation and connection details tied to site soils and seismic parameters, and calculations that show load paths for wind and seismic forces. Properly stamped plans and a clear Title 24 report cut down plan‑check comments because reviewers can see how design choices meet specific code sections. Understanding these code drivers early guides material choices and foundation design and makes inspections smoother later on.
What Zoning Permits and Land Use Regulations Apply to Metal Buildings?
Zoning rules determine where metal buildings can go and what uses are allowed. They cover setbacks, height limits, lot coverage, parking and landscaping — all factors that affect project feasibility. In many Northern California jurisdictions, agricultural exemptions or industrial zoning can simplify approvals, but conditional use permits or variances may be required if your use falls outside the zoning code. Review the local planning ordinance and talk with the city or county planner to identify constraints like maximum coverage or special design standards that affect layout and orientation. A short local checklist — confirm parcel zoning, measure setbacks, verify allowable uses and check for overlays — helps avoid late surprises and supports metal building installation.
Zoning checklist for Northern California metal building projects:
- Confirm the parcel zoning designation and permitted uses with planning.
- Measure and document setbacks, height limits and lot coverage ratios.
- Check for overlays, design review, or other special requirements.
- Determine if agricultural exemptions or conditional use permits apply.
This checklist establishes the land‑use constraints you must reconcile with building design before you submit plans.
How Does the Metal Building Permit Application Process Work in Northern California?

In Northern California the permit process generally follows a clear sequence: pre‑application research and planning, document preparation and engineer coordination, plan submission and review, inspections during construction, then final approval with a certificate of occupancy or final sign‑off. Timely communication with the local building department during plan check lowers resubmittals, and early coordination with structural engineers and utility providers helps ensure the submission is complete. Knowing typical timelines and review checkpoints sets reasonable expectations for owners and contractors.
| Step | Documents/Action | Typical Time / Outcome |
|---|---|---|
| Pre-application | Site visit, zoning confirmation, scope definition | 1–2 weeks; identifies constraints |
| Document Preparation | Engineer‑stamped plans, Title 24, soils report | 2–8 weeks; produces submittal packet |
| Submission & Plan Check | Submit to local plan check, respond to comments | 2–10+ weeks; approval or resubmittal required |
| Inspections & Final | Progress inspections, final inspection, certificate | Varies by jurisdiction; final sign‑off issued |
This table highlights common milestones and where you should expect potential delays.
What Documents Are Needed for a Successful Permit Application?
A complete submission usually includes a site plan showing property lines and setbacks, engineer‑stamped structural drawings for the steel building and foundation, foundation and connection details, structural calculations, Title 24 energy compliance documentation, a soils/geo report when required, and mechanical/electrical/plumbing drawings for system permits. Utility connection plans and a construction phasing or erosion control plan are also common submittal items that prevent holds. Missing or incomplete documents are a top cause of resubmittals — coordinating with a licensed structural engineer and preparing Title 24 reports in advance avoids many delays. Firms that pre‑assemble and pre‑check packets often improve first‑pass approval rates.
Commonly missing items that cause delays:
- Engineer’s stamp or incomplete structural calculations.
- Title 24 energy compliance report for conditioned spaces.
- Soil/geo report or insufficient foundation details.
- Utility coordination notes and civil grading/drainage plans.
These are high‑impact items — verifying them before you submit raises the chance of a smooth plan check.
What Are the Typical Steps from Submission to Final Approval?
After submission, plan reviewers evaluate structural, energy and code compliance and issue comments that require a formal response or revised plans. Applicants often perform one or more resubmittals to address reviewer comments; once approved, permit fees are paid and construction can begin. Inspections occur at key milestones — foundation, anchorage, framing/erection, utilities and final — and each must be passed before final approval or a certificate of occupancy is granted. Proactive steps like pre‑submittal meetings, clear revision clouding, and coordinated engineer responses shorten review cycles and keep work on schedule.
Tips to speed approvals:
- Request a pre‑submittal meeting with plan check staff.
- Include clear revision notes and a response letter with resubmittals.
- Coordinate inspection scheduling early to avoid backlogs.
Following these steps reduces iterative reviews and moves projects toward final sign‑off more efficiently.
What Are the Common Challenges in Obtaining Metal Building Permits and How Can They Be Avoided?
Common permitting challenges are incomplete documentation, zoning conflicts, and inspection‑related rework that extend schedules and raise costs. Missing structural stamps, absent Title 24 reports or missing soil data are frequent causes for resubmittal. Zoning mismatches or HOA restrictions can stop a project until variances are obtained. Inspection failures often stem from poor site prep or incorrect anchorage details, which lead to rework and repeated inspections. Address these areas up front — complete your documentation, confirm zoning early, and follow engineered inspection checklists — to avoid the most common delays.
Common challenges and preventive actions:
- Documentation omissions → Use a submission checklist and third‑party review.
- Zoning conflicts → Verify allowable uses and pursue variances early.
- Inspection failures → Coordinate contractors to meet inspected criteria.
Using these prevention strategies reduces the risk of schedule slips and enforcement issues.
How Can Professional Permit Processing Prevent Delays and Penalties?
Professional permit processors and turn‑key providers cut errors by assembling complete submittal packets, coordinating with engineers and utilities, and serving as a liaison with plan‑check staff to clarify reviewer comments. Services usually include pre‑submittal checks, agency coordination during review, management of resubmittal responses, and inspection scheduling and follow‑up — all of which lower review cycles and speed permits. Time savings vary by jurisdiction, but owners typically see fewer resubmittals and faster first‑approval rates when an experienced processor manages administrative and technical coordination. Engaging a professional early focuses the project team on construction services details so construction can start and proceed with predictable inspections.
What Local Building Code Nuances Affect Steel Structure Permits?
Local amendments to the statewide CBC — such as stricter seismic detailing, different local wind maps, or additional anchorage requirements — can differ between cities and counties in Northern California and materially affect foundation and framing design. Some jurisdictions ask for more detailed plan notes, specific anchor bolt schedules, or extra lateral‑force resisting details; others require tighter erosion and stormwater controls for grading. Knowing local plan‑check preferences shortens review time because submissions match reviewer expectations. Contact the local building department and review recent plan‑check comments for similar projects to learn jurisdiction‑specific priorities and avoid repeated corrections.
How Does Ibarra Construction Simplify Your Metal Building Permit Process?
Ibarra Construction handles turn‑key permit processing and construction coordination for metal building projects across Northern California, combining permit preparation with project management to reduce owner workload. Our approach includes project scoping, engineer coordination, plan assembly, application submission, agency liaison during plan check, and inspection coordination through foundation and installation — streamlining the path from concept to a completed structure. Owner involvement from Diego Ibarra is a hands‑on part of project delivery, and we offer free estimates and consultations so prospective clients get an initial assessment of permitting scope and likely constraints. For owners in Woodland, CA and nearby Northern California communities, our local experience helps reconcile regional zoning and code nuances with practical buildability.
What Is Included in Ibarra Construction’s Turn-Key Permit Processing Service?
Our turn‑key service bundles project scoping, engineering coordination, document preparation, plan submission, and ongoing agency liaison to manage plan‑check responses and inspection scheduling. We also coordinate foundation and installation phases so the same team that secures permits helps carry the project through construction milestones. This integrated delivery reduces handoffs for the owner and centralizes responsibility for timing and compliance, which limits rework caused by miscommunication between designers and reviewers. Deliverables typically include a compiled submittal packet, a response log for plan‑check comments, and a coordinated inspection schedule to support on‑time completion.
Key inclusions in the turn‑key package:
- Project scoping and a permitting strategy tailored to your parcel.
- Engineer coordination and document compilation for submittal.
- Agency liaison, resubmittal management, and inspection coordination.
How Can You Request a Free Estimate or Consultation?
To request a free estimate or consultation with Ibarra Construction, have basic project details ready: the site address, intended building use, and approximate building size. That lets us do an initial scoping conversation. During the consultation we’ll review zoning constraints, likely permit paths, and which documents — soils report, engineer‑stamped plans and Title 24 compliance — are needed to start plan check. Our local experience across Northern California helps identify likely review items early and sets expectations for timelines and costs. A short project brief with parcel details and a site sketch speeds the first assessment and makes the consultation more productive.
What to prepare for the consultation:
- Site address and parcel information.
- Building use and approximate dimensions.
- Any site photos or preliminary sketches.
Frequently Asked Questions
What are the costs associated with obtaining metal building permits in California?
Permit costs vary by project size, complexity and location. Typical fees include application, plan‑check and inspection fees and can range from a few hundred to several thousand dollars. Variances or conditional use permits add extra costs. Contact the local building department or a permit processor for a detailed, project‑specific estimate.
How long does the metal building permit process usually take?
Timelines vary by jurisdiction and project complexity. From pre‑application work to final approval, expect anywhere from a few weeks to several months. Key factors are the completeness of your documents, local plan‑check workload, and whether additional reviews are required. A professional permit processor can often shorten the timeline.
Are there any exemptions for small metal building projects?
Yes — some small or temporary metal structures may be exempt from full permitting, but thresholds and rules differ by locality. Always check with the local building department to confirm whether an exemption applies and to ensure compliance with any local criteria.
What role do environmental permits play in metal building construction?
Environmental permits matter when a project affects natural resources or drainage. They cover stormwater management, erosion control and habitat protection. If your work involves grading or site disturbance, environmental permits or mitigation plans may be required. Identifying these needs early avoids delays and unexpected costs.
How can I ensure my metal building project meets energy compliance?
Title 24 governs energy compliance in California. You’ll need detailed energy documentation — calculations and reports showing how the building meets efficiency requirements. Work with a qualified energy consultant or licensed engineer familiar with Title 24 to prepare accurate documentation and streamline submission.
What should I do if my permit application is denied?
First, review the denial reasons from the building department. Common issues are incomplete documentation or zoning non‑compliance. Address the reviewer comments, revise the application and resubmit. If needed, consult a permit processor or legal expert to appeal or guide more complex fixes.
Can I modify my building plans after submitting the permit application?
Yes — but changes may require a revised application or additional documentation depending on the scope. Talk to plan‑check staff to understand how modifications affect review and timing. Minor changes are usually easier to incorporate; major revisions can trigger another review cycle.
Conclusion
Knowing permits for metal building construction requirements in California helps you avoid delays and costly surprises. Learn the permits you need, prepare the right documents, and follow the typical review and inspection path to streamline your project from concept to completion. Working with a professional permit processor like Ibarra Construction can simplify the process and keep your project on track. Ready to get started? Request a free estimate or consultation today.